Welcome to this beautiful 2024 Lennar home nestled in the master-planned community of Walden Pond. Attractive wood-look luxury vinyl plank flooring guides you through a thoughtfully designed open-concept floor plan, offering seamless connectivity between the living room, dining area, and kitchen designed for everyday living and entertaining. The well-appointed kitchen makes meal preparation effortless, featuring Quartz countertops, a gas range, pantry, and a breakfast bar ideal for casual dining and gathering with guests. Privately situated at the rear of the home, the primary suite provides a peaceful retreat complete with an ensuite bath and walk-in closet. Two secondary bedrooms share access to a full bath, offering flexibility for family, guests, or a home office. Step outside to the expansive, fully fenced backyard where there's plenty of room for children and pets to play, as well as ample space for outdoor entertaining. Residents of Walden Pond enjoy an impressive array of community amenities, including a resort-style swimming pool, community center, park, playground, and miles of scenic walking and biking trails. Conveniently located near major highways, shopping, dining, and entertainment, this move-in-ready home offers the perfect blend of comfort, convenience, and community. Welcome home!
Sold
Price Unknown
1805 Goose Pond Rd, Forney, TX 75126
3beds
1,500sqft
Single Family Residence
Built in 2024
4,704 Square Feet Lot
$218,800 Zestimate®
$--/sqft
$2,079 Estimated rent
Home value
$218,800
$208,000 - $230,000
$2,079/mo
Zestimate® history
Owner options
List your home for rent
$2,079/mo
Rent Zestimate®
Find your next renter with Zillow Rental Manager. Plus, with online applications, you can quickly screen prospective tenants – for free.
$2,079/mo
Rent Zestimate®
Refinance and save
$800/mo
Est. payment
Refinancing to a lower rate could help reduce your monthly payments and save thousands over the life of the loan.
$800/mo
Est. payment
Explore your selling options
Work with a Zillow partner agent
Leverage their expertise and Zillow's premium Showcase listings to get your home seen by more buyers.
Get startedList with your own agent
Get your home in front of millions of buyers by listing it on Zillow.
Learn how to do itSell it yourself
Take full control of how buyers see your home on Zillow by listing For Sale by Owner (FSBO).
List your homeWhat's special
Open-concept floor planQuartz countertopsWalk-in closetEnsuite bathGas rangeTwo secondary bedroomsExpansive fully fenced backyard
Zillow last checked:
Listing updated:
Listed by:
Christine Coleman 0706026 469-503-6609,
HomeSmart Stars 972-798-5333
Bought with:
Jari Wilson, 0751386
Anchored Real Estate Group
Source: NTREIS,MLS#: 21312806
Facts & features
Interior
Bedrooms & bathrooms
- Bedrooms: 3
- Bathrooms: 2
- Full bathrooms: 2
Primary bedroom
- Features: En Suite Bathroom, Walk-In Closet(s)
- Level: First
- Dimensions: 14 x 14
Bedroom
- Features: Walk-In Closet(s)
- Level: First
- Dimensions: 12 x 11
Bedroom
- Features: Walk-In Closet(s)
- Level: First
- Dimensions: 12 x 11
Primary bathroom
- Features: Built-in Features, En Suite Bathroom
- Level: First
- Dimensions: 10 x 8
Dining room
- Level: First
- Dimensions: 14 x 9
Other
- Features: Built-in Features, Granite Counters
- Level: First
- Dimensions: 9 x 5
Kitchen
- Features: Breakfast Bar, Built-in Features, Granite Counters, Pantry
- Level: First
- Dimensions: 14 x 10
Living room
- Level: First
- Dimensions: 15 x 14
Utility room
- Features: Utility Room
- Level: First
- Dimensions: 9 x 3
Heating
- Central
Cooling
- Central Air, Ceiling Fan(s), Electric
Appliances
- Included: Dishwasher, Disposal, Gas Range, Gas Water Heater, Microwave, Tankless Water Heater, Vented Exhaust Fan
- Laundry: Washer Hookup, Dryer Hookup, ElectricDryer Hookup
Features
- High Speed Internet, Open Floorplan, Pantry, Cable TV, Walk-In Closet(s)
- Flooring: Carpet, Luxury Vinyl Plank
- Windows: Window Coverings
- Has basement: No
- Has fireplace: No
- Fireplace features: None
Interior area
- Total interior livable area: 1,500 sqft
Property
Parking
- Total spaces: 2
- Parking features: Door-Single, Garage Faces Front, Garage, Garage Door Opener
- Attached garage spaces: 2
Features
- Levels: One
- Stories: 1
- Pool features: None, Community
- Fencing: Back Yard,Wood
Lot
- Size: 4,704 Square Feet
- Features: Interior Lot, Landscaped, Subdivision, Sprinkler System, Few Trees
Details
- Parcel number: 234643
Construction
Type & style
- Home type: SingleFamily
- Architectural style: Traditional,Detached
- Property subtype: Single Family Residence
Materials
- Brick
- Foundation: Slab
- Roof: Composition
Condition
- Resale
- Year built: 2024
Utilities & green energy
- Sewer: Public Sewer
- Water: Public
- Utilities for property: Sewer Available, Water Available, Cable Available
Community & HOA
Community
- Features: Clubhouse, Pool, Trails/Paths, Community Mailbox, Curbs, Sidewalks
- Security: Security System Owned, Carbon Monoxide Detector(s), Smoke Detector(s)
- Subdivision: Walden Pond West Ph 1
HOA
- Has HOA: Yes
- Services included: All Facilities, Association Management
- HOA fee: $800 annually
- HOA name: Walden Pond
- HOA phone: 972-418-2030
Location
- Region: Forney
Financial & listing details
- Annual tax amount: $7,085
- Date on market: 6/26/2026
- Cumulative days on market: 207 days
- Listing terms: Cash,Conventional,FHA,Other,VA Loan
- Exclusions: None.
Price history
| Date | Event | Price |
|---|---|---|
| 8/19/2026 | Sold | -- |
Source: NTREIS #21312806 Report a problem | ||
| 8/6/2026 | Pending sale | $219,000$146/sqft |
Source: NTREIS #21312806 Report a problem | ||
| 7/30/2026 | Contingent | $219,000$146/sqft |
Source: NTREIS #21312806 Report a problem | ||
| 7/23/2026 | Price change | $219,000-2.7%$146/sqft |
Source: NTREIS #21312806 Report a problem | ||
| 7/17/2026 | Price change | $225,000-1.3%$150/sqft |
Source: NTREIS #21312806 Report a problem | ||
| 7/9/2026 | Price change | $228,000-0.9%$152/sqft |
Source: NTREIS #21312806 Report a problem | ||
| 7/5/2026 | Price change | $230,000-0.9%$153/sqft |
Source: NTREIS #21312806 Report a problem | ||
| 7/2/2026 | Price change | $232,000-1.3%$155/sqft |
Source: NTREIS #21312806 Report a problem | ||
| 6/29/2026 | Price change | $235,000-2.1%$157/sqft |
Source: NTREIS #21312806 Report a problem | ||
| 6/26/2026 | Listed for sale | $240,000+5.7%$160/sqft |
Source: NTREIS #21312806 Report a problem | ||
| 6/1/2026 | Listing removed | $227,000$151/sqft |
Source: eXp Realty #21129392 Report a problem | ||
| 5/29/2026 | Price change | $227,000-6.3%$151/sqft |
Source: NTREIS #21129392 Report a problem | ||
| 4/27/2026 | Price change | $242,2000%$161/sqft |
Source: NTREIS #21129392 Report a problem | ||
| 4/4/2026 | Price change | $242,300-0.8%$162/sqft |
Source: NTREIS #21129392 Report a problem | ||
| 12/9/2025 | Listed for sale | $244,300-4.9%$163/sqft |
Source: NTREIS #21129392 Report a problem | ||
| 1/31/2025 | Sold | -- |
Source: NTREIS #20794425 Report a problem | ||
| 12/22/2024 | Pending sale | $256,999$171/sqft |
Source: NTREIS #20794425 Report a problem | ||
| 12/10/2024 | Listed for sale | $256,999$171/sqft |
Source: NTREIS #20794425 Report a problem | ||
Public tax history
Tax history is unavailable.
Neighborhood: 75126
Nearby homes
- $214,900-- bd-- ba1.5k sqft1805 Goose Pond Rd, Forney, TX 75126Off Market
- $--3 bd2 ba1.4k sqft1803 Goose Pond Rd, Forney, TX 75126Sold
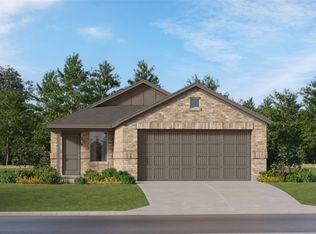
- $236,400-- bd-- ba1.4k sqft1803 Goose Pond Rd, Forney, TX 75126Off Market
- $--4 bd2 ba1.7k sqft1604 Grassy Pond Rd, Forney, TX 75126Sold
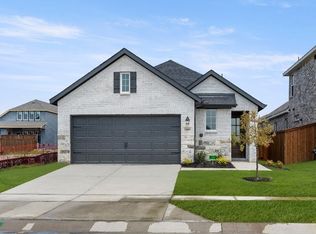
- $236,5003 bd2 ba1.4k sqft1606 Grassy Pond Rd, Forney, TX 75126Off Market
- $49,125-- bd-- ba-- sqft1811 Goose Pond Rd, Forney, TX 75126Off Market
- $431,500-- bd-- ba3.5k sqft2209 Walden Pond Blvd, Forney, TX 75126Off Market
- from $414,9904 bd3 ba2.9k sqftSan Marcos Plan, Walden Pond, Forney, TX 75126New Construction
Nearby schools
GreatSchools rating
- 7/10Crosby Elementary SchoolGrades: PK-4Distance: 0.4 mi
- 6/10Jackson Middle SchoolGrades: 7-8Distance: 1.5 mi
- 3/10North Forney High SchoolGrades: 9-12Distance: 1.7 mi
Schools provided by the listing agent
- Elementary: Crosby
- Middle: Jackson,Rhodes
- High: North Forney
- District: Forney ISD
Source: NTREIS. This data may not be complete. We recommend contacting the local school district to confirm school assignments for this home.
Get a cash offer in 3 minutes
Find out how much your home could sell for in as little as 3 minutes with a no-obligation cash offer.
Estimated market value
$218,800
Get a cash offer in 3 minutes
Find out how much your home could sell for in as little as 3 minutes with a no-obligation cash offer.
Estimated market value
$218,800
- Texas
- Kaufman County
- Forney
- 75126
- 1805 Goose Pond Rd
