Skip main navigation
For sale
  • $249,000

    1805 Guess Rd, Durham, NC 27705

    2beds
    846sqft
    : 
    $1,524/mo
    Get pre-qualified
    Single Family Residence, Residential
    Built in 1946
    7,405 Square Feet Lot
    $242,800 Zestimate®
    $294/sqft
    $-- HOA

    What's special

    Fenced yardEat-in kitchen
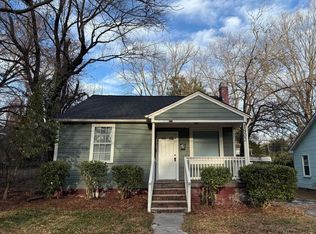
    Opportunity awaits at 1805 Quess Rd in Durham! This 2-bedroom, 1-bath property offers plenty of potential for investors, renovators, or entrepreneurs looking for a value-add opportunity. The home features a comfortable living room, an eat-in kitchen, and a fenced yard, providing a solid foundation for updates and improvements. A gravel parking area accommodates up to four vehicles, offering convenient off-street parking. Outside, a spacious deck overlooks the yard and could become a fantastic outdoor entertaining space. Whether you're searching for your next rental investment or a property to customize to your needs, this home offers endless possibilities. Its flexible layout may also appeal to buyers seeking a small professional office space, such as for a CPA, massage therapist, consultant, or other service-based business, subject to local zoning and permitting requirements. Located in Durham, one of the Triangle's most dynamic and growing communities, the property offers convenient access to shopping, dining, parks, major highways, and the area's renowned employment, education, and healthcare centers. Enjoy the benefits of a vibrant city known for its thriving arts scene, diverse restaurants, and proximity to Research Triangle Park, Duke University, and downtown Durham attractions. Bring your vision and unlock the potential of this versatile property!
    38 days
    |
    376
    |
    19
    |

    Zillow last checked:

    Listing updated:

    Listed by:

    Melissa H White 919-304-2323,

    Keller Williams Central,

    Tyler White 919-210-1037,

    Keller Williams Central

    Source: Doorify MLS,MLS#: 10175693MLS Logo

      Facts & features

      Interior

      Bedrooms & bathrooms
      • Bedrooms: 2
      • Bathrooms: 1
      • Full bathrooms: 1
      Heating
      • Central
      Cooling
      • Central Air
      Appliances
      • Included: Free-Standing Electric Oven, Free-Standing Electric Range, Free-Standing Refrigerator
      • Laundry: In Kitchen
      Features
      • Eat-in Kitchen, Smooth Ceilings
      • Flooring: Vinyl, Wood
      Interior area
      • Total structure area: 846
      • Total interior livable area: 846 sqft
      • Finished area above ground: 846
      • Finished area below ground: 0
      Video & virtual tour

      Property

      Parking
      • Parking features: Gravel
      Features
      • Levels: One
      • Stories: 1
      • Patio & porch: Deck
      • Fencing: Chain Link
      • Has view: Yes
      Lot
      • Size: 7,405 Square Feet
      Details
      • Parcel number: 100754
      • Zoning: OI-2
      • Special conditions: Standard

      Construction

      Type & style
      • Home type: SingleFamily
      • Architectural style: Traditional
      • Property subtype: Single Family Residence, Residential
      Materials
      • Aluminum Siding, Vinyl Siding
      • Roof: Shingle
      Condition
      • New construction: No
      • Year built: 1946

      Utilities & green energy

      • Sewer: Public Sewer
      • Water: Public

      Community & HOA

      Community
      • Subdivision: Not in a Subdivision
      HOA
      • Has HOA: No
      Location
      • Region: Durham

      Financial & listing details

      • Price per square foot: $294/sqft
      • Tax assessed value: $243,560
      • Annual tax amount: $2,414
      • Date on market: 6/22/2026

        Estimated market value

        $242,800

        $231,000 - $255,000

        $1,561/mo

        Price history

        DateEventPrice
        6/22/2026Listed for sale$249,000+283.7%$294/sqft
        Source: Doorify MLS #10175693 Report a problem
        9/8/2013Listing removed$64,900$77/sqft
        Source: Coldwell Banker Howard Perry and Walston #1899963 Report a problem
        7/8/2013Listed for sale$64,900+44.2%$77/sqft
        Source: Coldwell Banker Howard Perry and Walston #1899963 Report a problem
        11/30/2009Sold$45,000$53/sqft
        Source: Agent Provided Report a problem

        Public tax history

        YearProperty taxesTax assessment
        2025$2,414 +63.2%$243,560 +129.7%
        2024$1,479 +6.5%$106,026
        2023$1,389 +2.3%$106,026
        2022$1,357 +0.5%$106,026
        2021$1,351 +2.4%$106,026
        2020$1,319 $106,026
        2019$1,319 $106,026 +109.9%
        2018$1,319 +93.9%$50,524
        2017$680 +3.5%$50,524
        2016$657 $50,524 +1.5%
        2015$657 -4.6%$49,773
        2014$689 $49,773
        2013-- $49,773
        2012-- $49,773
        2011$649 +0.4%$49,773
        2010$646 +4%$49,773
        2009$621 $49,773
        2008$621 -19.1%$49,773 -8.5%
        2007$768 +1.4%$54,377
        2006$757 $54,377
        2005$757 +1.4%$54,377
        2004$747 $54,377
        Find assessor info on the county website

        Monthly payment

        Est. payment

        Payment breakdown

        Explore the cost of this home by adjusting the details. Changes won't be saved.
        All calculations are estimates and provided by Zillow, Inc. for informational purposes only. Actual amounts may vary.
        HOA fees may include property taxes on listings classified as Co-Ops. Contact the listing agent and/or owner for fee details.
        Mortgage interest rates are dependent on a number of factors, including credit score, down payment, and repayment length. Interest rate data provided by Zillow Group Marketplace, Inc. as of 1/1/1970 from various mortgage lenders with which we have lead or other similar arrangements; the Estimated Payment is an average of those rates.
        See how much you could borrow to make a competitive offer.

        Climate risks

        Neighborhood: Walltown

        Getting around

        74 / 100
        Very Walkable
        27 / 100
        Some Transit
        75 / 100
        Very Bikeable

        Nearby schools

        GreatSchools rating
        Schools provided by the listing agent
        • Elementary: Durham - E K Powe Elementary
        • Middle: Durham - Brogden Middle
        • High: Durham - Riverside High

        Source: Doorify MLS. This data may not be complete. We recommend contacting the local school district to confirm school assignments for this home.

        A local agent can set up tours, give advice and negotiate with sellers.

        Browse local experts

        Similar homes