Welcome to this beautifully upgraded home in the highly desirable Farmingdale Village subdivision is situated on a lovely landscaped lot across from the pond and a short walk to Kiddy park. As you step inside, you're immediately greeted by soaring ceilings and gleaming hardwood floors, setting the tone for elegance and comfort throughout. The spacious formal living room seamlessly flows into the adjacent dining room, creating a perfect setting for gatherings and entertaining. The updated kitchen is a chef's dream, featuring custom shaker cabinetry with crown molding, ample pantry space, quartzite countertops, an eat-in peninsula, and high-end S/S appliances. A wood-burning fireplace serves as the cozy focal point of the family room and adjacent is an at-home office, which could easily double as a main floor bedroom, offering versatility and convenience. A discreetly located powder room completes this level. Upstairs, the expansive primary bedroom awaits, boasting elevated ceilings that offer an abundance of natural light, a large walk-in closet, and a spa-like bathroom, where you'll find a luxurious soaker tub, dual vanity sink, shower and custom storage. There are three additional generously sized bedrooms, all with ample closet space and a full bathroom. Descend to the warm and inviting basement, where you'll find an additional custom kitchen, bedroom, full bath, and family room. This space is perfect for an in-law arrangement or hosting guests! Outside, the meticulously landscaped yard provides a serene escape, with a large deck for outdoor enjoyment and relaxation. Ideally located close to restaurants, shops, Cypress Cove Water Park just in time for summer and easy access to both I-355 & I-55. Schedule your tour today!
Closed
Street View
$752,500
1805 Harcourt Dr, Woodridge, IL 60517
5beds
3,325sqft
Single Family Residence
Built in 1998
10,454 Square Feet Lot
$844,800 Zestimate®
$226/sqft
$4,775 Estimated rent
Home value
$844,800
$803,000 - $904,000
$4,775/mo
Zestimate® history
Owner options
List your home for rent
$4,775/mo
Rent Zestimate®
Find your next renter with Zillow Rental Manager. Plus, with online applications, you can quickly screen prospective tenants – for free.
$4,775/mo
Rent Zestimate®
Refinance and save
$5,318/mo
Est. payment
Refinancing to a lower rate could help reduce your monthly payments and save thousands over the life of the loan.
$5,318/mo
Est. payment
Explore your selling options
Work with a Zillow partner agent
Leverage their expertise and Zillow's premium Showcase listings to get your home seen by more buyers.
Get startedList with your own agent
Get your home in front of millions of buyers by listing it on Zillow.
Learn how to do itSell it yourself
Take full control of how buyers see your home on Zillow by listing For Sale by Owner (FSBO).
List your homeWhat's special
Wood - burning fireplaceCypress cove water parkElevated ceilingsBeautifully upgraded homeExpansive primary bedroomCustom kitchenAmple pantry space
Zillow last checked:
Listing updated:
Listed by:
Denis Horgan 443-527-1039,
Redfin Corporation
Bought with:
Elizabeth LaTour
Dream Town Real Estate
Source: MRED as distributed by MLS GRID,MLS#: 12011531
Facts & features
Interior
Bedrooms & bathrooms
- Bedrooms: 5
- Bathrooms: 4
- Full bathrooms: 3
- 1/2 bathrooms: 1
Rooms
- Room types: Bedroom 5, Office, Eating Area
Primary bedroom
- Features: Flooring (Hardwood), Bathroom (Full)
- Level: Second
- Area: 414 Square Feet
- Dimensions: 23X18
Bedroom 2
- Features: Flooring (Hardwood)
- Level: Second
- Area: 195 Square Feet
- Dimensions: 15X13
Bedroom 3
- Features: Flooring (Carpet)
- Level: Second
- Area: 182 Square Feet
- Dimensions: 14X13
Bedroom 4
- Features: Flooring (Carpet)
- Level: Second
- Area: 228 Square Feet
- Dimensions: 12X19
Bedroom 5
- Features: Flooring (Wood Laminate)
- Level: Basement
- Area: 165 Square Feet
- Dimensions: 15X11
Dining room
- Features: Flooring (Hardwood)
- Level: Main
- Area: 154 Square Feet
- Dimensions: 14X11
Eating area
- Features: Flooring (Hardwood)
- Level: Main
- Area: 180 Square Feet
- Dimensions: 12X15
Family room
- Features: Flooring (Hardwood)
- Level: Main
- Area: 345 Square Feet
- Dimensions: 23X15
Kitchen
- Features: Kitchen (Custom Cabinetry, Updated Kitchen), Flooring (Hardwood)
- Level: Main
- Area: 168 Square Feet
- Dimensions: 14X12
Laundry
- Features: Flooring (Vinyl)
- Level: Main
- Area: 72 Square Feet
- Dimensions: 12X6
Living room
- Features: Flooring (Hardwood)
- Level: Main
- Area: 416 Square Feet
- Dimensions: 26X16
Office
- Features: Flooring (Hardwood)
- Level: Main
- Area: 110 Square Feet
- Dimensions: 10X11
Heating
- Natural Gas, Forced Air
Cooling
- Central Air
Appliances
- Included: Range, Microwave, Dishwasher, Refrigerator, Washer, Dryer, Disposal, Stainless Steel Appliance(s), Range Hood, Humidifier
- Laundry: Main Level, Sink
Features
- Cathedral Ceiling(s), In-Law Floorplan, Walk-In Closet(s)
- Flooring: Hardwood
- Basement: Finished,Crawl Space,Partial
- Attic: Full,Unfinished
- Number of fireplaces: 1
- Fireplace features: Wood Burning, Gas Starter, Family Room
Interior area
- Total structure area: 4,258
- Total interior livable area: 3,325 sqft
Property
Parking
- Total spaces: 2.5
- Parking features: Garage Door Opener, On Site, Garage Owned, Attached, Garage
- Attached garage spaces: 2.5
- Has uncovered spaces: Yes
Accessibility
- Accessibility features: No Disability Access
Features
- Stories: 2
- Patio & porch: Deck, Porch
- Exterior features: Outdoor Grill
- On waterfront: Yes
Lot
- Size: 10,454 Square Feet
Details
- Parcel number: 0931105002
- Special conditions: None
- Other equipment: Ceiling Fan(s), Sump Pump, Radon Mitigation System
Construction
Type & style
- Home type: SingleFamily
- Property subtype: Single Family Residence
Materials
- Vinyl Siding, Brick
Condition
- New construction: No
- Year built: 1998
Utilities & green energy
- Sewer: Public Sewer
- Water: Lake Michigan
Community & HOA
Community
- Features: Park, Lake, Sidewalks, Street Lights, Street Paved, Other
- Subdivision: Farmingdale Village
HOA
- Services included: None
Location
- Region: Woodridge
Financial & listing details
- Price per square foot: $226/sqft
- Tax assessed value: $200,373
- Annual tax amount: $11,741
- Date on market: 4/4/2024
- Listing terms: Conventional
- Ownership: Fee Simple
Price history
| Date | Event | Price |
|---|---|---|
| 5/24/2024 | Sold | $752,500+0.5%$226/sqft |
Source:  MRED as distributed by MLS GRID #12011531 Report a problem MRED as distributed by MLS GRID #12011531 Report a problem | ||
| 4/11/2024 | Contingent | $749,000$225/sqft |
Source: MRED as distributed by MLS GRID #12011531 Report a problem | ||
| 4/4/2024 | Listed for sale | $749,000+87.3%$225/sqft |
Source: MRED as distributed by MLS GRID #12011531 Report a problem | ||
| 7/29/2003 | Sold | $400,000+37.9%$120/sqft |
Source: Public Record Report a problem | ||
| 12/3/1998 | Sold | $290,000$87/sqft |
Source: Public Record Report a problem | ||
Public tax history
| Year | Property taxes | Tax assessment |
|---|---|---|
| 2024 | $12,781 +4.2% | $200,373 +8.8% |
| 2023 | $12,267 +4.5% | $184,200 +4.5% |
| 2022 | $11,741 +8.3% | $176,300 +1.2% |
| 2021 | $10,840 +1.6% | $174,290 +2% |
| 2020 | $10,665 +3.2% | $170,840 |
| 2019 | $10,338 +8.4% | -- |
| 2018 | $9,537 +3.5% | $148,510 +3.9% |
| 2017 | $9,212 +4.7% | $142,910 +4.8% |
| 2016 | $8,797 -17% | $136,390 -12.3% |
| 2015 | $10,602 +1.6% | $155,500 +2.9% |
| 2014 | $10,439 -1.6% | $151,190 +0.5% |
| 2013 | $10,612 +3.3% | $150,490 -4.3% |
| 2012 | $10,277 +3.1% | $157,270 -6.1% |
| 2011 | $9,967 +5.7% | $167,480 -0.7% |
| 2010 | $9,427 +2.6% | $168,610 -5.8% |
| 2009 | $9,187 +1.8% | $178,970 |
| 2008 | $9,022 +4.7% | $178,970 +5.9% |
| 2007 | $8,616 +5.9% | $168,990 +10.2% |
| 2006 | $8,137 +5.8% | $153,340 +7.7% |
| 2005 | $7,690 +3.6% | $142,380 +7% |
| 2004 | $7,425 +4.7% | $133,070 +10.6% |
| 2003 | $7,089 +2.7% | $120,330 +4.5% |
| 2002 | $6,901 +2.1% | $115,110 +6.8% |
| 2001 | $6,758 +1.2% | $107,820 +3.5% |
| 2000 | $6,678 | $104,170 |
Find assessor info on the county website
Neighborhood: 60517
Nearby homes
- $578,600-- bd2 ba2.3k sqft1801 Harcourt Dr, Woodridge, IL 60517Off Market
- $550,300-- bd2 ba2.1k sqft1809 Harcourt Dr, Woodridge, IL 60517Off Market
- $573,400-- bd3 ba1.9k sqft1824 Nottingham Rd, Woodridge, IL 60517Off Market
- $678,0004 bd3 ba2.7k sqft1813 Harcourt Dr, Woodridge, IL 60517Off Market
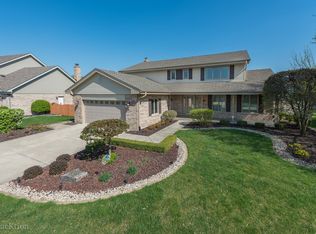
- $518,600-- bd3 ba1.4k sqft1828 Nottingham Rd, Woodridge, IL 60517Off Market
- $634,4005 bd4 ba2k sqft1814 Harcourt Dr, Woodridge, IL 60517Off Market
- $621,9004 bd3 ba1.9k sqft1832 Nottingham Rd, Woodridge, IL 60517Off Market
- $623,8004 bd3 ba3.1k sqft1803 Nottingham Rd, Woodridge, IL 60517Off Market
Nearby schools
GreatSchools rating
- 5/10Prairieview Elementary SchoolGrades: 3-5Distance: 1.5 mi
- 8/10Lakeview Jr High SchoolGrades: 6-8Distance: 1.4 mi
- 5/10Community H S Dist 99 - South High SchoolGrades: 9-12Distance: 2.2 mi
Schools provided by the listing agent
- Elementary: Prairieview Elementary School
- Middle: Lakeview Junior High School
- High: South High School
- District: 66
Source: MRED as distributed by MLS GRID. This data may not be complete. We recommend contacting the local school district to confirm school assignments for this home.
Get a cash offer in 3 minutes
Find out how much your home could sell for in as little as 3 minutes with a no-obligation cash offer.
Estimated market value
$844,800
Get a cash offer in 3 minutes
Find out how much your home could sell for in as little as 3 minutes with a no-obligation cash offer.
Estimated market value
$844,800
- Illinois
- DuPage County
- Woodridge
- 60517
- 1805 Harcourt Dr
Nearby cities
Nearby zip codes
Other Woodridge Topics
