This stunning brick tudor home has a private fenced backyard, lush landscaping, and a fantastic location in the heart of Ives Woods. Originally built by a French Professor, this home is loaded with charm and architectural detailing with lovingly restored original woodwork and built-ins throughout. The fully renovated kitchen offers cherry cabinets, center island, marble counter tops, SS appliances, and custom- built-in breakfast area. Inviting front living room has arched doorways, tall windows, and fireplace with slate surround and mantle. Main floor study includes many bookshelves for a wonderful work from home space or guest bedroom. Terrific family room addition has exposed brick wall and built-in gas fireplace with custom ceramic tiling. Luxurious primary bedroom suite has a Carrera marble/tile bath along with a spacious walk-in closet. Other features include an attached garage, slate tile patio, and close proximity to schools, parks, restaurants, shopping, and more! Home Energy Score of 1. Download report at Ann Arbor herdmap
Active
$1,225,000
1805 Hermitage Rd, Ann Arbor, MI 48104
4beds
2,557sqft
Single Family Residence
Built in 1931
9,147 Square Feet Lot
$1,197,500 Zestimate®
$479/sqft
$-- HOA
What's special
- 5 days
- 1,795
- 118
Zillow last checked:
Listing updated:
Listed by:
Matthew Miller 734-476-4869,
The Charles Reinhart Company 734-665-0300
Source: MichRIC,MLS#: 26050301
Facts & features
Interior
Bedrooms & bathrooms
- Bedrooms: 4
- Bathrooms: 3
- Full bathrooms: 2
- 1/2 bathrooms: 1
Primary bedroom
- Level: Upper
Bedroom 2
- Level: Upper
Bedroom 3
- Level: Upper
Bedroom 4
- Level: Upper
Primary bathroom
- Level: Upper
Bathroom 1
- Level: Main
Bathroom 2
- Level: Upper
Dining area
- Level: Main
Family room
- Level: Main
Kitchen
- Level: Main
Laundry
- Level: Basement
Living room
- Level: Main
Office
- Level: Main
Heating
- Forced Air
Cooling
- Central Air
Appliances
- Included: Dishwasher, Disposal, Dryer, Microwave, Oven, Range, Refrigerator, Washer
- Laundry: In Basement, Sink
Features
- Flooring: Tile, Wood
- Windows: Window Treatments
- Basement: Crawl Space,Partial
- Number of fireplaces: 2
- Fireplace features: Family Room, Living Room
Interior area
- Total structure area: 2,557
- Total interior livable area: 2,557 sqft
- Finished area below ground: 0
Video & virtual tour
Property
Parking
- Total spaces: 1
- Parking features: Garage Faces Front, Garage Door Opener, Attached
- Garage spaces: 1
Features
- Stories: 2
Lot
- Size: 9,147 Square Feet
- Dimensions: 80 x 115 (average)
- Features: Sidewalk
Details
- Parcel number: 090933434005
- Zoning description: R1C
Construction
Type & style
- Home type: SingleFamily
- Architectural style: Colonial,Tudor
- Property subtype: Single Family Residence
Materials
- Brick, Wood Siding
- Roof: Asphalt,Shingle
Condition
- New construction: No
- Year built: 1931
Utilities & green energy
- Sewer: Public Sewer, Storm Sewer
- Water: Public
- Utilities for property: Natural Gas Connected, Cable Connected
Community & HOA
Community
- Subdivision: Ives Woods
Location
- Region: Ann Arbor
Financial & listing details
- Price per square foot: $479/sqft
- Tax assessed value: $420,275
- Annual tax amount: $22,363
- Date on market: 9/25/2026
- Listing terms: Cash,FHA,VA Loan,Conventional
- Road surface type: Paved
Estimated market value
$1,197,500
$1.11M - $1.29M
$5,653/mo
Price history
| Date | Event | Price |
|---|---|---|
| 9/25/2026 | Listed for sale | $1,225,000+44.1%$479/sqft |
Source:  MichRIC #26050301 Report a problem MichRIC #26050301 Report a problem | ||
| 6/1/2018 | Sold | $850,000$332/sqft |
Source: MichRIC #23083150 Report a problem | ||
| 4/12/2018 | Pending sale | $850,000$332/sqft |
Source: Coldwell Banker Weir Manuel #3255404 Report a problem | ||
| 4/2/2018 | Listed for sale | $850,000$332/sqft |
Source: Coldwell Banker Weir Manuel #3255404 Report a problem | ||
| 3/19/2018 | Pending sale | $850,000$332/sqft |
Source: Coldwell Banker Weir Manuel #3254921 Report a problem | ||
| 3/14/2018 | Listed for sale | $850,000+36.9%$332/sqft |
Source: Coldwell Banker Weir Manuel #3254921 Report a problem | ||
| 9/26/2013 | Sold | $621,000-0.6%$243/sqft |
Source: MichRIC #41480 Report a problem | ||
| 8/20/2013 | Price change | $625,000-6%$244/sqft |
Source: Reinhart Realtors #3214039 Report a problem | ||
| 6/27/2013 | Listed for sale | $665,000$260/sqft |
Source: Charles Reinhart Company #3214039 Report a problem | ||
Public tax history
| Year | Property taxes | Tax assessment |
|---|---|---|
| 2026 | $21,768 +2.4% | $485,800 +5.5% |
| 2025 | $21,262 | $460,500 +10.5% |
| 2024 | -- | $416,700 +1.8% |
| 2023 | -- | $409,500 +6.8% |
| 2022 | -- | $383,300 +4.2% |
| 2021 | -- | $367,700 +6.4% |
| 2020 | $17,519 | $345,500 +2.4% |
| 2019 | -- | $337,300 +4.3% |
| 2018 | -- | $323,400 -1.5% |
| 2017 | $13,347 | $328,200 +18.6% |
| 2016 | $13,347 +5.8% | $276,639 +0.3% |
| 2015 | $12,618 | $275,812 +6.9% |
| 2014 | $12,618 | $257,967 |
| 2013 | $12,618 | $257,967 +2.4% |
| 2012 | -- | $251,921 +2.7% |
| 2011 | -- | $245,298 +1.7% |
| 2010 | -- | $241,198 -0.3% |
| 2009 | -- | $241,924 +4.4% |
| 2008 | -- | $231,728 +2.3% |
| 2007 | -- | $226,519 -16.7% |
| 2005 | -- | $272,000 -2.8% |
| 2004 | -- | $279,800 +9.3% |
| 2003 | -- | $256,100 +12.6% |
| 2002 | $9,028 +41.8% | $227,400 -11.7% |
| 2001 | $6,368 +1% | $257,400 +17.5% |
| 2000 | $6,302 | $219,100 +19.5% |
| 1999 | -- | $183,400 |
Find assessor info on the county website
Monthly payment
Est. payment
Payment breakdown
Explore the cost of this home by adjusting the details. Changes won't be saved.Climate risks
Neighborhood: Ives Woods
Nearby schools
Schools provided by the listing agent
- Elementary: Burns Park Elementary School
- Middle: Tappan Middle School
- High: Pioneer High School
Source: MichRIC. This data may not be complete. We recommend contacting the local school district to confirm school assignments for this home.
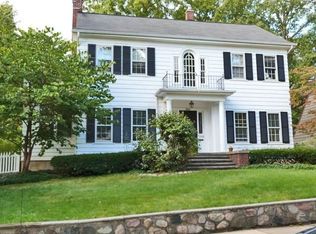
- $1,295,2005 bd3 ba2.4k sqft1811 Hermitage Rd, Ann Arbor, MI 48104Off Market
- $1,369,8003 bd3 ba3k sqft1801 Hermitage Rd, Ann Arbor, MI 48104Off Market
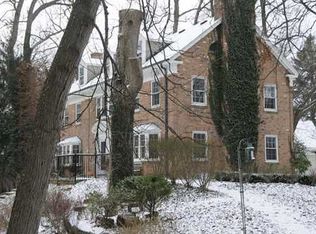
- $1,552,0005 bd4 ba2.9k sqft1914 Scottwood Ave, Ann Arbor, MI 48104Off Market
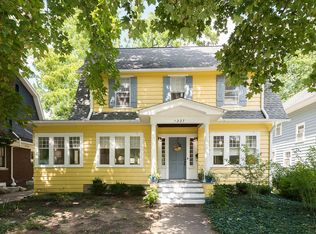
- $2,017,9003 bd2 ba3.4k sqft2106 Wallingford Rd, Ann Arbor, MI 48104Off Market
Similar homes
- $1,175,0003 bd3 ba2.1k sqft1327 Brooklyn Ave, Ann Arbor, MI 48104For Sale
 MLS ID #26049581, Debora Odom Stern, The Charles Reinhart Company. MichRIC
 - $1,249,9004 bd3 ba2.6k sqft344 Rock Creek Ct, Ann Arbor, MI 48104For Sale
 MLS ID #26046434, Richard Taylor, The Charles Reinhart Company. MichRIC
 - $1,150,0004 bd4 ba3k sqft1010 Baldwin Ave, Ann Arbor, MI 48104For Sale
 MLS ID #26043165, Martin Bouma, Keller Williams Ann Arbor Mrkt. MichRIC
 - $1,200,0003 bd3 ba2.1k sqft9 E Heatheridge Ave, Ann Arbor, MI 48104For Sale
 MLS ID #26039736, Amy Pachera, Real Estate One Inc. MichRIC
 - $825,0003 bd3 ba1.7k sqft1078 Ferdon Rd, Ann Arbor, MI 48104For SaleMLS ID #26050369, Julie Picknell, The Charles Reinhart Company. MichRIC
- $950,0007 bd4 ba2.3k sqft720 Catherine St, Ann Arbor, MI 48104For SaleMLS ID #26050488, Tayla Scott, The Charles Reinhart Company. MichRIC
- $1,495,0004 bd4 ba3.8k sqft916 Olivia Ave, Ann Arbor, MI 48104For SaleMLS ID #26044879, Jean Wedemeyer, The Charles Reinhart Company. MichRIC
- $900,0004 bd4 ba2.1k sqft845 Brookwood Pl, Ann Arbor, MI 48104For SaleMLS ID #26048420, George Abro, Altitude Commercial Real Estat. MichRIC
- $875,0003 bd3 ba2.5k sqft1418 Morton Ave, Ann Arbor, MI 48104For SaleMLS ID #26031464, Kathryn Linderman, The Charles Reinhart Company. MichRIC
- $619,0003 bd2 ba1.6k sqft1452 Rosewood St, Ann Arbor, MI 48104For SaleMLS ID #26050073, Julie Gagne, RE/MAX Platinum. MichRIC
- $649,9004 bd3 ba2.3k sqft1905 Steere Pl, Ann Arbor, MI 48104For Sale
 MLS ID #20261054505, Sherry Liu, National Realty Centers, Inc. Realcomp II
 - $789,9004 bd3 ba2.2k sqft1607 S University Ave, Ann Arbor, MI 48104For SaleMLS ID #26039766, Lisa Black, Savarino Properties Inc. MichRIC
- $1,099,0004 bd4 ba2.6k sqft315 Koch Ave, Ann Arbor, MI 48103For SaleMLS ID #26023982, Aleksandr Milshteyn, Real Estate One Inc. MichRIC
- $785,0004 bd3 ba1.5k sqft2511 Londonderry Rd, Ann Arbor, MI 48104For SaleMLS ID #26018688, Jeffrey Post, @properties Christie's Int'lAA. MichRIC
- $625,0005 bd3 ba3.4k sqft2921 Baylis Dr, Ann Arbor, MI 48108For SaleMLS ID #20261076781, Anthony Djon, Anthony Djon Luxury Real Estate. Realcomp II
- $619,0003 bd3 ba1.6k sqft1821 Anderson Ave, Ann Arbor, MI 48104For SaleMLS ID #26048644, Matthew Miller, The Charles Reinhart Company. MichRIC
- $1,649,0004 bd4 ba2.9k sqft4061 Thornoaks Dr, Ann Arbor, MI 48104For SaleMLS ID #26038684, John Tenza, The Charles Reinhart Company. MichRIC
- $889,9003 bd3 ba1.2k sqft3595 E Huron River Dr, Ann Arbor, MI 48104For SaleMLS ID #26035534, Brian Craig, Keller Williams Ann Arbor Mrkt. MichRIC
- $1,661,7954 bd4 ba3.5k sqft1864 Arlington Blvd, Ann Arbor, MI 48104New ConstructionMLS ID #26019511, Matthew Dejanovich, Real Estate One Inc. MichRIC
- $1,250,0003 bd4 ba2.9k sqft430 S Main St, Ann Arbor, MI 48104For SaleMLS ID #26026179, Aleksandr Milshteyn, Real Estate One Inc. MichRIC
