Skip main navigation
Closed
  • $649,000

    1805 Humphreys Gln, Spring Hill, TN 37174

    3beds
    2,354sqft
    Single Family Residence, Residential
    Built in 2022
    7,840.8 Square Feet Lot
    $640,800 Zestimate®
    $276/sqft
    $2,763 Estimated rent

    Home value

    $640,800

    $596,000 - $692,000

    $2,763/mo

    Zestimate® history
    Loading
    Loading...

    Owner options

    List your home for rent

    $2,763/mo

    Rent Zestimate®

    Find your next renter with Zillow Rental Manager. Plus, with online applications, you can quickly screen prospective tenants – for free.

    Learn more

    $2,763/mo

    Rent Zestimate®

    Refinance and save

    $4,031/mo

    Est. payment

    Refinancing to a lower rate could help reduce your monthly payments and save thousands over the life of the loan.

    See today's rates

    $4,031/mo

    Est. payment

    Explore your selling options

    Work with a Zillow partner agent

    Leverage their expertise and Zillow's premium Showcase listings to get your home seen by more buyers.

    Get started

    List with your own agent

    Get your home in front of millions of buyers by listing it on Zillow.

    Learn how to do it

    Sell it yourself

    Take full control of how buyers see your home on Zillow by listing For Sale by Owner (FSBO).

    List your home

    What's special

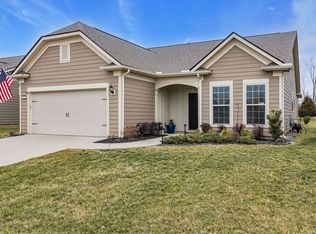
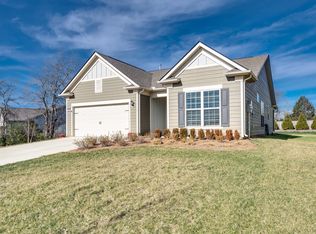
    Beautiful and easy to show 3 bedroom 2 bath Martin Ray floor plan in the highly desirable Southern Springs by Del Webb 55+ active adult community across from a pocket park. Lawn and landscape beds are fully irrigated. HOA maintains lawns, as well as lawn applications in the spring and fall. Open concept living with inviting entryway with coat closet, 9 ft ceilings, ceiling fans, crown moulding, wainscotting, laminate hardwood flooring, stone gas fireplace, flex room with french doors leading to the Butler's pantry, walk-in kitchen pantry, and gorgeous kitchen with granite countertops, rollout shelving, slide in gas range, and a large island for entertaining family and friends. This home also has a sunroom with lots of natural light overlooking the private tree lined backyard. Roomy laundry room with adjacent additional storage closet. Primary bath has a garden tub and separate tile shower, linen closet, water closet, double sink vanity, and a huge walk-in closet. Drop zone for convenience as you enter from the garage along with an additional coat closet. Community has both indoor and outdoor pools, pickleball and tennis courts, gas firepit, pavilion with gas grills, and patio tables, clubhouse with fitness center and fitness classes, ball rooms, kitchen, conference room, card/game room, massage room, men's and women's locker rooms, and a dog park. Over 70 clubs and special interest groups, special programs, presentations, concerts, Southern Springs choir and band, as well as photography, painting, quilting, solo clubs, coffee club, Veteran's club, and so much more. Living in Southern Springs is like vacationing at a very active resort. Thirty-five minutes to/from BNA.

    Zillow last checked:

    Listing updated:

    Listing Provided by:

    Paul Nail MBA, ABR, SRES, e-Pro 931-698-9501,

    Coldwell Banker Southern Realty

    Bought with:

    Katie Brown, 362941

    Reliant Realty ERA Powered

    Source: RealTracs MLS as distributed by MLS GRID,MLS#: 2964728MLS Logo

    Facts & features

    Interior

    Bedrooms & bathrooms
    • Bedrooms: 3
    • Bathrooms: 2
    • Full bathrooms: 2
    • Main level bedrooms: 3
    Bedroom 2
    • Area: 196 Square Feet
    • Dimensions: 14x14
    Bedroom 3
    • Area: 100 Square Feet
    • Dimensions: 10x10
    Other
    • Features: Florida Room
    • Level: Florida Room
    • Area: 204 Square Feet
    • Dimensions: 17x12
    Heating
    • Furnace, Natural Gas
    Cooling
    • Central Air, Electric
    Appliances
    • Included: Gas Range, Dishwasher, Disposal, Dryer, Microwave, Refrigerator, Stainless Steel Appliance(s), Washer
    Features
    • Ceiling Fan(s), Entrance Foyer, Extra Closets, High Ceilings, Open Floorplan, Pantry, Walk-In Closet(s), High Speed Internet
    • Flooring: Carpet, Laminate, Tile
    • Basement: None
    • Number of fireplaces: 1
    • Fireplace features: Gas, Great Room
    Interior area
    • Total structure area: 2,354
    • Total interior livable area: 2,354 sqft
    • Finished area above ground: 2,354

    Property

    Parking
    • Total spaces: 2
    • Parking features: Garage Door Opener, Garage Faces Front
    • Attached garage spaces: 2
    Features
    • Levels: One
    • Stories: 1
    • Patio & porch: Porch, Covered, Patio
    • Pool features: Association
    Lot
    • Size: 7,840 sqft
    • Dimensions: 48.87 x 143.83 IRR
    • Features: Level
    • Topography: Level
    Details
    • Parcel number: 028P E 09600 000
    • Special conditions: Standard
    • Other equipment: Irrigation System

    Construction

    Type & style
    • Home type: SingleFamily
    • Architectural style: Ranch
    • Property subtype: Single Family Residence, Residential
    Materials
    • Brick, Stone
    • Roof: Asphalt
    Condition
    • New construction: No
    • Year built: 2022

    Utilities & green energy

    • Sewer: Public Sewer
    • Water: Public
    • Utilities for property: Electricity Available, Natural Gas Available, Water Available, Underground Utilities

    Community & neighborhood

    Senior living
    • Senior community: Yes
    Location
    • Region: Spring Hill
    • Subdivision: Southern Springs Ph 7

    HOA & financial

    HOA
    • Has HOA: Yes
    • HOA fee: $299 monthly
    • Amenities included: Fifty Five and Up Community, Clubhouse, Dog Park, Fitness Center, Park, Pool, Sidewalks, Tennis Court(s), Underground Utilities
    • Services included: Maintenance Grounds, Recreation Facilities
    • Second HOA fee: $3,588 one time

    Price history

    DateEventPrice
    1/9/2026Sold$649,000-4.4%$276/sqft
    Source: RealTracs MLS as distributed by MLS GRID #2964728 Report a problem
    10/30/2025Pending sale$679,000$288/sqft
    Source: RealTracs MLS as distributed by MLS GRID #2964728 Report a problem
    8/1/2025Listed for sale$679,000+21.5%$288/sqft
    Source: RealTracs MLS as distributed by MLS GRID #2964728 Report a problem
    3/23/2022Sold$558,830$237/sqft
    Source: Public Record Report a problem

    Public tax history

    YearProperty taxesTax assessment
    2025$3,290 $124,200
    2024$3,290 $124,200
    2023$3,290 +452%$124,200 +452%
    2022$596 +1.1%$22,500 +20%
    2021$589 $18,750

    Find assessor info on the county website

    Neighborhood: 37174

    Nearby schools

    GreatSchools rating
    Schools provided by the listing agent
    • Elementary: Battle Creek Elementary School
    • Middle: Battle Creek Middle School
    • High: Spring Hill High School

    Source: RealTracs MLS as distributed by MLS GRID. This data may not be complete. We recommend contacting the local school district to confirm school assignments for this home.

    Get a cash offer in 3 minutes
    Find out how much your home could sell for in as little as 3 minutes with a no-obligation cash offer.
    Estimated market value
    $640,800
    Get a cash offer in 3 minutes
    Find out how much your home could sell for in as little as 3 minutes with a no-obligation cash offer.
    Estimated market value
    $640,800