Skip main navigation
Off market
  • $453,000

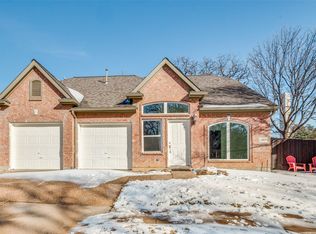
    1805 Hyde Park Ct, Flower Mound, TX 75028

    4beds
    1,729sqft
    Single Family Residence
    Built in 2003
    7,405 Square Feet Lot
    $453,000 Zestimate®
    $262/sqft
    $3,085 Estimated rent

    Home value

    $453,000

    $430,000 - $476,000

    $3,085/mo

    Zestimate® history
    Loading
    Loading...

    Owner options

    List your home for rent

    $3,085/mo

    Rent Zestimate®

    Find your next renter with Zillow Rental Manager. Plus, with online applications, you can quickly screen prospective tenants – for free.

    Learn more

    $3,085/mo

    Rent Zestimate®

    Refinance and save

    $3,314/mo

    Est. payment

    Refinancing to a lower rate could help reduce your monthly payments and save thousands over the life of the loan.

    See today's rates

    $3,314/mo

    Est. payment

    Explore your selling options

    Work with a Zillow partner agent

    Leverage their expertise and Zillow's premium Showcase listings to get your home seen by more buyers.

    Get started

    List with your own agent

    Get your home in front of millions of buyers by listing it on Zillow.

    Learn how to do it

    Sell it yourself

    Take full control of how buyers see your home on Zillow by listing For Sale by Owner (FSBO).

    List your home

    What's special

    Cozy fireplaceOpen-concept floorplanSoaring ceilingsFresh paintWood floorsNew carpetImpressive family room

    SECLUDED CUL-DE-SAC LOT WITH TONS OF MATURE TREES & A LARGE TIERED WOOD DECK! Feel the charm the moment you step inside to wood floors, new carpet, fresh paint, an open-concept floorplan & an upstairs loft area. Unwind in the impressive family room boasting soaring ceilings & a cozy fireplace, or prepare meals in the spacious kitchen featuring a recently installed Bosch dishwasher, tons of cabinets for storage & a breakfast bar. End your day in the huge primary suite showcasing a dual sink vanity, jetted tub, separate shower, skylight & a walk-in closet. The secondary bedroom & full bath down is perfect for in-laws or guests. Make great use of the 2 car garage offering a built-in workbench & cabinets, or enjoy the outdoors in your breathtaking backyard including a 3 tiered wood deck with a hot tub & lots of trees. Fantastic location next to John Thomas Wildflower Preserve & Stone Creek Park with miles of trails. Close proximity to Parker Square & The River Walk. Recently replaced roof!

    This property is not currently displayed as for sale or rent on Zillow. This may be different from what's on other websites or public sources.
    Zillow last checked:

    Listing updated:

    Listed by:

    Russell Rhodes 0484034 972-899-5600,

    Berkshire HathawayHS PenFed TX 972-899-5600

    Bought with:

    Ravi Raghavan

    Competitive Edge Realty LLC

    Source: NTREIS,MLS#: 20369226

    Facts & features

    Interior

    Bedrooms & bathrooms
    • Bedrooms: 4
    • Bathrooms: 3
    • Full bathrooms: 3
    Primary bedroom
    • Features: Dual Sinks, En Suite Bathroom, Jetted Tub, Separate Shower, Walk-In Closet(s)
    • Level: Second
    • Dimensions: 19 x 14
    Bedroom
    • Level: First
    • Dimensions: 11 x 11
    Bedroom
    • Level: Second
    • Dimensions: 12 x 11
    Bedroom
    • Level: Second
    • Dimensions: 11 x 11
    Breakfast room nook
    • Level: First
    • Dimensions: 11 x 10
    Kitchen
    • Features: Breakfast Bar, Built-in Features, Pantry
    • Level: First
    • Dimensions: 11 x 11
    Living room
    • Features: Fireplace
    • Level: First
    • Dimensions: 20 x 14
    Loft
    • Level: Second
    • Dimensions: 13 x 9
    Utility room
    • Features: Closet
    • Level: First
    • Dimensions: 7 x 4
    Heating
    • Central, Other
    Cooling
    • Central Air, Ceiling Fan(s), Electric
    Appliances
    • Included: Dishwasher, Electric Range, Electric Water Heater, Disposal, Microwave
    • Laundry: Washer Hookup, Electric Dryer Hookup, Laundry in Utility Room
    Features
    • Double Vanity, High Speed Internet, Open Floorplan, Pantry, Cable TV, Vaulted Ceiling(s), Walk-In Closet(s), Wired for Sound
    • Flooring: Carpet, Ceramic Tile, Wood
    • Windows: Skylight(s), Shutters, Window Coverings
    • Has basement: No
    • Number of fireplaces: 1
    • Fireplace features: Family Room, Gas Starter, Wood Burning
    Interior area
    • Total interior livable area: 1,729 sqft

    Property

    Parking
    • Total spaces: 2
    • Parking features: Driveway, Garage Faces Front, Garage, Garage Door Opener
    • Attached garage spaces: 2
    • Has uncovered spaces: Yes
    Features
    • Levels: Two
    • Stories: 2
    • Patio & porch: Deck
    • Exterior features: Lighting
    • Pool features: None
    • Has spa: Yes
    • Spa features: Hot Tub
    • Fencing: Brick,Metal,Wood
    Lot
    • Size: 7,405 Square Feet
    • Features: Cul-De-Sac, Subdivision, Sprinkler System
    Details
    • Parcel number: R188740

    Construction

    Type & style
    • Home type: SingleFamily
    • Architectural style: Traditional,Detached
    • Property subtype: Single Family Residence
    Materials
    • Brick
    • Foundation: Slab
    • Roof: Composition
    Condition
    • Year built: 2003

    Utilities & green energy

    • Sewer: Public Sewer
    • Water: Public
    • Utilities for property: Sewer Available, Water Available, Cable Available

    Community & HOA

    Community
    • Subdivision: Hearthstone At Firewheel
    HOA
    • Has HOA: Yes
    • Services included: Association Management
    • HOA fee: $300 annually
    • HOA name: Hearthstone at Firewheel
    • HOA phone: 214-425-1582
    Location
    • Region: Flower Mound

    Financial & listing details

    • Price per square foot: $262/sqft
    • Tax assessed value: $452,902
    • Annual tax amount: $6,545
    • Date on market: 8/25/2023
    • Cumulative days on market: 3 days
    • Exclusions: **

    Price history

    DateEventPrice
    8/11/2023Sold--
    Source: NTREIS #20369226 Report a problem
    7/17/2023Pending sale$429,999$249/sqft
    Source: NTREIS #20369226 Report a problem
    7/10/2023Contingent$429,999$249/sqft
    Source: NTREIS #20369226 Report a problem
    7/6/2023Listed for sale$429,999$249/sqft
    Source: NTREIS #20369226 Report a problem
    6/28/2023Listing removed--
    Source: Zillow Rentals Report a problem
    6/9/2023Price change$2,850-3.4%$2/sqft
    Source: Zillow Rentals Report a problem
    6/7/2023Listed for rent$2,950+25.5%$2/sqft
    Source: Zillow Rentals Report a problem
    4/2/2022Listing removed--
    Source: Zillow Rental Manager Report a problem
    3/31/2022Listed for rent$2,350+9.3%$1/sqft
    Source: Zillow Rental Manager Report a problem
    2/25/2021Listing removed--
    Source: Owner Report a problem
    12/3/2020Listed for rent$2,150$1/sqft
    Source: Owner Report a problem

    Public tax history

    YearProperty taxesTax assessment
    2025$5,734 -6.1%$452,902 +3%
    2024$6,106 -25.8%$439,821 -8.8%
    2023$8,227 +25.7%$482,000 +36.9%
    2022$6,545 +9.2%$352,000 +6.4%
    2021$5,996 -0.5%$330,823 +10.3%
    2020$6,026 -0.8%$300,000 -1.3%
    2019$6,078 +5.1%$304,000 +9%
    2018$5,781 +10.6%$279,000 +10.5%
    2017$5,226 $252,500 +1.8%
    2016$5,226 +10.3%$248,000 +4.2%
    2015$4,740 $238,100 +9.9%
    2014$4,740 $216,600 +16.6%
    2013$4,740 $185,800
    2012-- $185,800 +6.8%
    2011-- $173,925 -9.1%
    2010-- $191,341 -3.6%
    2009-- $198,440 +8.1%
    2007$4,017 -6.7%$183,614 -0.9%
    2006$4,306 +5%$185,366 +5.1%
    2005$4,099 $176,394 +0.3%
    2004-- $175,829
    Find assessor info on the county website

    Neighborhood: 75028

    Nearby schools

    GreatSchools rating
    Schools provided by the listing agent
    • Elementary: Forest Vista
    • Middle: Forestwood
    • High: Flower Mound
    • District: Lewisville ISD

    Source: NTREIS. This data may not be complete. We recommend contacting the local school district to confirm school assignments for this home.

    Get a cash offer in 3 minutes
    Find out how much your home could sell for in as little as 3 minutes with a no-obligation cash offer.
    Estimated market value
    $453,000
    Get a cash offer in 3 minutes
    Find out how much your home could sell for in as little as 3 minutes with a no-obligation cash offer.
    Estimated market value
    $453,000