Skip main navigation
Sold for $396,500
  • $396,500

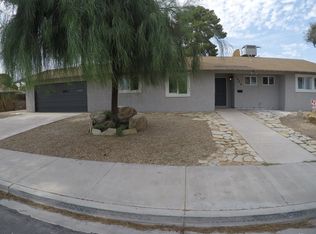
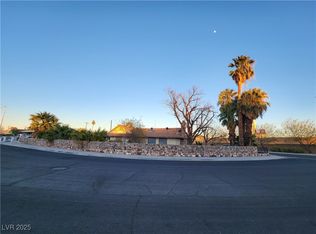
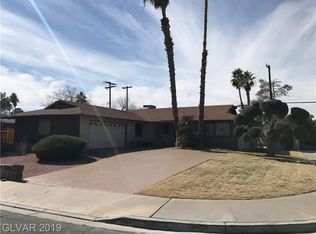
    1805 Ivanhoe Way, Las Vegas, NV 89102

    4beds
    2,551sqft
    SingleFamily
    Built in 1963
    9,583 Square Feet Lot
    $611,500 Zestimate®
    $155/sqft
    $3,587 Estimated rent

    Home value

    $611,500

    $556,000 - $673,000

    $3,587/mo

    Zestimate® history
    Loading
    Loading...

    Owner options

    List your home for rent

    $3,587/mo

    Rent Zestimate®

    Find your next renter with Zillow Rental Manager. Plus, with online applications, you can quickly screen prospective tenants – for free.

    Learn more

    $3,587/mo

    Rent Zestimate®

    Refinance and save

    $2,292/mo

    Est. payment

    Refinancing to a lower rate could help reduce your monthly payments and save thousands over the life of the loan.

    See today's rates

    $2,292/mo

    Est. payment

    Explore your selling options

    Work with a Zillow partner agent

    Leverage their expertise and Zillow's premium Showcase listings to get your home seen by more buyers.

    Get started

    List with your own agent

    Get your home in front of millions of buyers by listing it on Zillow.

    Learn how to do it

    Sell it yourself

    Take full control of how buyers see your home on Zillow by listing For Sale by Owner (FSBO).

    List your home

    What's special

    Modern style kitchenPool side patioSparkling salt water poolPrimary courtyardLarge backyardFloor to ceiling windowsElectric fireplace
    This home is a complete permitted redesign of the interior. A split floor plan, with a huge primary ensuite with a new couple’s walk-in closet, complete with washer & dryer, and that has direct access to/from the oversized shower with 4 shower head zones. Access to the primary courtyard, and the large backyard and 6 person private hot tub. The guest bathroom is directly off the foyer, As well as a second bedroom with wrap around windows is directly off the main area. The sunken great room is spacious with an open floor plan. There are floor to ceiling windows that view out to the sparkling salt water pool. And a pool side patio perfect for outdoor entertaining. On the other side of the house, a new formal dining area with electric fireplace, that leads into two other bedrooms and a separate stacked washer and dryer. Finally the kitchen features a large 10 foot island with a sink and dishwasher. A new walk-in pantry, and stainless steel Samsung Appliances all top off this modern style kitchen.

    Facts & features

    Interior

    Bedrooms & bathrooms
    • Bedrooms: 4
    • Bathrooms: 2
    • Full bathrooms: 1
    • 3/4 bathrooms: 1
    Heating
    • Forced air, Electric, Gas
    Cooling
    • Central
    Features
    • Flooring: Carpet, Concrete, Linoleum / Vinyl
    • Has fireplace: Yes
    Interior area
    • Total interior livable area: 2,551 sqft

    Property

    Parking
    • Total spaces: 1
    • Parking features: Garage - Attached
    Features
    • Exterior features: Stucco
    Lot
    • Size: 9,583 sqft
    Details
    • Parcel number: 16204311054
    • Zoning: Single Family

    Construction

    Type & style
    • Home type: SingleFamily
    Materials
    • Frame
    • Roof: Tile
    Condition
    • Year built: 1963

    Utilities & green energy

    • Sewer: Public

    Community & neighborhood

    Location
    • Region: Las Vegas

    Other

    Other facts
    • Association Features Available: Not Age Restricted
    • Built Description: Resale
    • Cooling Fuel: Electric
    • Dryer Utilities: Electric
    • Fence Type: Block
    • Flooring Description: Ceramic
    • Garage Description: Auto Door Opener(s), Entryto House
    • Heating Description: Central
    • Landscape Description: Mature Landscaping
    • Land Use: 110-Res-Sngl Fam
    • Listing Agreement Type: Active-Exclusive Right
    • Oven Description: Built-In Oven(E)
    • Property Type: Residential
    • Type: Detached
    • Water: Public
    • Zoning: Single Family
    • House Faces: West
    • Lot Description: Under 1/4 Acre
    • Sewer: Public
    • Building Description: 1 Story
    • Fence: Backyard Full Fenced
    • Utility Information: Above Ground Utilites
    • Washer Dryer Location: 1st Floor
    • Last Change Type: New Listing
    • Association Fee YN: 0

    Price history

    DateEventPrice
    5/12/2025Sold$396,500-19.1%$155/sqft
    Source: Public Record Report a problem
    4/17/2025Pending sale$490,000$192/sqft
    Source: Owner Report a problem
    4/10/2025Listed for sale$490,000-7.5%$192/sqft
    Source: Owner Report a problem
    4/2/2025Listing removed$529,999$208/sqft
    Source: LVR #2658497 Report a problem
    3/27/2025Price change$529,999-3.6%$208/sqft
    Source: LVR #2658497 Report a problem
    3/20/2025Price change$549,8990%$216/sqft
    Source: LVR #2658497 Report a problem
    3/1/2025Price change$549,999-5.2%$216/sqft
    Source: LVR #2658497 Report a problem
    2/24/2025Listed for sale$579,999+1.9%$227/sqft
    Source: LVR #2658497 Report a problem
    2/17/2025Listing removed$569,000$223/sqft
    Source: LVR #2654829 Report a problem
    2/12/2025Listed for sale$569,000+9.4%$223/sqft
    Source: LVR #2654829 Report a problem
    9/1/2022Sold$520,000-3.7%$204/sqft
    Source: LVR #2412349 Report a problem
    8/11/2022Contingent$539,900$212/sqft
    Source: LVR #2412349 Report a problem
    7/22/2022Price change$539,900-1.8%$212/sqft
    Source: LVR #2412349 Report a problem
    7/2/2022Listed for sale$549,900+111.5%$216/sqft
    Source: LVR #2412349 Report a problem
    6/4/2018Sold$260,000-3.3%$102/sqft
    Source: LVR #1935012 Report a problem
    4/9/2018Pending sale$268,999$105/sqft
    Source: CENTURY 21 Americana #1935012 Report a problem
    3/28/2018Price change$268,999+3.9%$105/sqft
    Source: CENTURY 21 Americana #1935012 Report a problem
    3/22/2017Listed for sale$258,999-5.8%$102/sqft
    Source: Century 21 Americana #1880845 Report a problem
    9/13/2005Sold$275,000+90.3%$108/sqft
    Source: Public Record Report a problem
    8/8/2002Sold$144,500$57/sqft
    Source: Public Record Report a problem

    Public tax history

    YearProperty taxesTax assessment
    2026$1,763 -2.5%$80,278 +1.8%
    2025$1,808 +15.7%$78,831 +9.1%
    2024$1,564 +16.7%$72,252 +14%
    2023$1,340 +8%$63,396 +2.9%
    2022$1,241 +7.7%$61,601 +1.1%
    2021$1,151 +6.8%$60,938 +20.3%
    2020$1,079 +4.8%$50,654 +12.8%
    2019$1,029 +6.9%$44,912
    2018$963 $44,912 +4.3%
    2017$963 $43,062 +12.2%
    2016$963 +0.3%$38,381 +9.8%
    2015$960 +3.2%$34,958 +27%
    2014$930 $27,526
    2013-- $27,526 -2.3%
    2012-- $28,160 +1.6%
    2011-- $27,720 -9.9%
    2010-- $30,766 -24.7%
    2009-- $40,865
    2008-- $40,865 -32.1%
    2007-- $60,200 +22.9%
    2006-- $48,971 +26.3%
    2005-- $38,784 +18.3%
    2004-- $32,785 -3.9%
    2003-- $34,132 -1.1%
    2002-- $34,500 +6.1%
    2001-- $32,510

    Find assessor info on the county website

    Neighborhood: Rancho Charleston

    Nearby schools

    GreatSchools rating
    Schools provided by the listing agent
    • Elementary: Wasden Howard
    • Middle: Hyde Park
    • High: Clark Ed. W.

    Source: The MLS. This data may not be complete. We recommend contacting the local school district to confirm school assignments for this home.

    Get a cash offer in 3 minutes
    Find out how much your home could sell for in as little as 3 minutes with a no-obligation cash offer.
    Estimated market value
    $611,500
    Get a cash offer in 3 minutes
    Find out how much your home could sell for in as little as 3 minutes with a no-obligation cash offer.
    Estimated market value
    $611,500