Where Luxury Meets Livability… with a Relocation-Driven Price Improvement
Step inside this stunning 4-bedroom, 3.5-bath David Weekley home designed with both elegance and everyday functionality in mind — now offered at a significant price improvement due to seller relocation, creating an incredible opportunity for buyers seeking luxury and value.
From the moment you enter, upgraded flooring flows seamlessly throughout, creating a sophisticated and cohesive feel.
The custom private office features dual desk areas, making it ideal for working from home, running a business, or creating a productive shared workspace without sacrificing style.
The thoughtfully designed floorplan includes a first-floor guest suite complete with its own attached full bathroom — perfect for multi-generational living or hosting guests with privacy and comfort.
Upstairs, you’ll find a spacious secondary living area that creates the perfect flex space for a game room, media lounge, or homework zone. Two oversized bedrooms are thoughtfully positioned alongside a shared full bath, offering both comfort and functionality.
The primary suite serves as a true retreat, featuring custom-designed closets that blend luxury with smart organization.
A spacious 3-car tandem garage offers flexibility for additional vehicles, storage, or even a workshop setup. Every detail has been intentionally upgraded — delivering the perfect balance of comfort, function, and elevated living.
Enjoy morning coffee on the inviting front porch and host weekend cookouts on the spacious back patio with plenty of yard space for grilling, gathering, and room to play.
This isn’t just a home… it’s a lifestyle — and with this major relocation-driven price drop, it’s one you don’t want to miss.
Sold
Price Unknown
1805 Julian Feild St, Mansfield, TX 76063
4beds
3,795sqft
Single Family Residence
Built in 2023
0.28 Acres Lot
$650,900 Zestimate®
$--/sqft
$4,342 Estimated rent
Home value
$650,900
$618,000 - $683,000
$4,342/mo
Zestimate® history
Owner options
List your home for rent
$4,342/mo
Rent Zestimate®
Find your next renter with Zillow Rental Manager. Plus, with online applications, you can quickly screen prospective tenants – for free.
$4,342/mo
Rent Zestimate®
Refinance and save
$950/mo
Est. payment
Refinancing to a lower rate could help reduce your monthly payments and save thousands over the life of the loan.
$950/mo
Est. payment
Explore your selling options
Work with a Zillow partner agent
Leverage their expertise and Zillow's premium Showcase listings to get your home seen by more buyers.
Get startedList with your own agent
Get your home in front of millions of buyers by listing it on Zillow.
Learn how to do itSell it yourself
Take full control of how buyers see your home on Zillow by listing For Sale by Owner (FSBO).
List your homeWhat's special
Two oversized bedroomsInviting front porch
Zillow last checked:
Listing updated:
Listed by:
Leslie Crittenden 0723209 817-473-7661,
CENTURY 21 Judge Fite Co. 817-473-7661
Bought with:
J. Alann Nolan, 0325936
Williams Trew Real Estate
Source: NTREIS,MLS#: 21184978
Facts & features
Interior
Bedrooms & bathrooms
- Bedrooms: 4
- Bathrooms: 4
- Full bathrooms: 3
- 1/2 bathrooms: 1
Primary bedroom
- Features: Closet Cabinetry, En Suite Bathroom
- Level: First
- Dimensions: 15 x 19
Bedroom
- Level: First
- Dimensions: 12 x 11
Bedroom
- Level: Second
- Dimensions: 15 x 10
Bedroom
- Level: Second
- Dimensions: 11 x 14
Primary bathroom
- Features: Built-in Features, Closet Cabinetry, Dual Sinks, En Suite Bathroom, Granite Counters, Garden Tub/Roman Tub, Stone Counters, Separate Shower
- Level: First
- Dimensions: 12 x 13
Dining room
- Level: First
- Dimensions: 10 x 15
Other
- Features: Built-in Features, En Suite Bathroom
- Level: First
- Dimensions: 8 x 6
Other
- Features: Built-in Features, Granite Counters
- Level: Second
- Dimensions: 8 x 6
Game room
- Level: Second
- Dimensions: 16 x 10
Half bath
- Level: First
- Dimensions: 6 x 5
Kitchen
- Features: Breakfast Bar, Built-in Features, Granite Counters, Kitchen Island, Pantry, Stone Counters, Walk-In Pantry
- Level: First
- Dimensions: 16 x 12
Living room
- Features: Ceiling Fan(s), Fireplace
- Level: First
- Dimensions: 15 x 19
Office
- Features: Built-in Features, Ceiling Fan(s)
- Level: First
- Dimensions: 10 x 12
Heating
- Electric
Cooling
- Central Air
Appliances
- Included: Built-In Gas Range, Dishwasher, Gas Cooktop, Disposal, Gas Oven, Gas Water Heater, Microwave, Tankless Water Heater
- Laundry: Laundry in Utility Room
Features
- Built-in Features, Decorative/Designer Lighting Fixtures, Eat-in Kitchen, Granite Counters, High Speed Internet, In-Law Floorplan, Kitchen Island, Open Floorplan, Pantry, Smart Home, Cable TV, Walk-In Closet(s), Wired for Sound
- Flooring: Luxury Vinyl Plank
- Windows: Window Coverings
- Has basement: No
- Number of fireplaces: 1
- Fireplace features: Family Room, Gas
Interior area
- Total interior livable area: 3,795 sqft
Property
Parking
- Total spaces: 3
- Parking features: Common, Driveway, Garage Faces Front, Garage, Garage Door Opener
- Attached garage spaces: 3
Features
- Levels: Two
- Stories: 2
- Patio & porch: Rear Porch, Patio, Covered
- Pool features: None, Community
- Fencing: Wood
Lot
- Size: 0.28 Acres
- Dimensions: 120 x 89 x 124 x 90
- Features: Corner Lot, Landscaped, Few Trees
Details
- Parcel number: 126405641207
Construction
Type & style
- Home type: SingleFamily
- Architectural style: Traditional,Detached
- Property subtype: Single Family Residence
Materials
- Brick
- Foundation: Slab
- Roof: Composition
Condition
- Year built: 2023
Utilities & green energy
- Sewer: Public Sewer
- Water: Public
- Utilities for property: Electricity Available, Sewer Available, Separate Meters, Water Available, Cable Available
Community & HOA
Community
- Features: Clubhouse, Playground, Park, Pool, Sidewalks, Trails/Paths
- Security: Prewired
- Subdivision: Southpointe
HOA
- Has HOA: Yes
- Services included: All Facilities, Maintenance Grounds
- HOA fee: $950 annually
- HOA name: Firstservice Residential
- HOA phone: 877-378-2388
Location
- Region: Mansfield
Financial & listing details
- Date on market: 2/20/2026
- Cumulative days on market: 63 days
- Listing terms: Cash,Conventional,FHA,VA Loan
Price history
| Date | Event | Price |
|---|---|---|
| 5/22/2026 | Sold | -- |
Source: NTREIS #21184978 Report a problem | ||
| 5/1/2026 | Pending sale | $665,999$175/sqft |
Source: NTREIS #21184978 Report a problem | ||
| 4/23/2026 | Contingent | $665,999$175/sqft |
Source: NTREIS #21184978 Report a problem | ||
| 4/15/2026 | Price change | $665,999-11.2%$175/sqft |
Source: NTREIS #21184978 Report a problem | ||
| 2/20/2026 | Listed for sale | $749,999+4.2%$198/sqft |
Source: NTREIS #21184978 Report a problem | ||
| 2/24/2023 | Sold | -- |
Source: NTREIS #20078851 Report a problem | ||
| 8/1/2022 | Pending sale | $719,990$190/sqft |
Source: NTREIS #20078851 Report a problem | ||
| 7/29/2022 | Price change | $719,990-8.8%$190/sqft |
Source: NTREIS #20078851 Report a problem | ||
| 6/20/2022 | Price change | $789,560-2.1%$208/sqft |
Source: NTREIS #20078851 Report a problem | ||
| 6/7/2022 | Listed for sale | $806,690$213/sqft |
Source: NTREIS #20078851 Report a problem | ||
Public tax history
Tax history is unavailable.
Neighborhood: 76063
Nearby homes
- $662,0005 bd3 ba3.9k sqft1805 Julian Field St, Mansfield, TX 76063Off Market
- $557,9004 bd2 ba2k sqft1803 Julian Field Dr, Mansfield, TX 76063Off Market
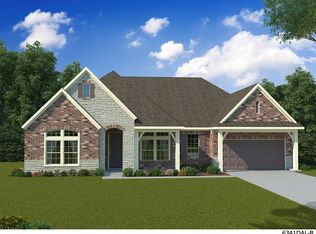
- $--5 bd6 ba3.3k sqft2808 Augustus Way, Mansfield, TX 76063Sold
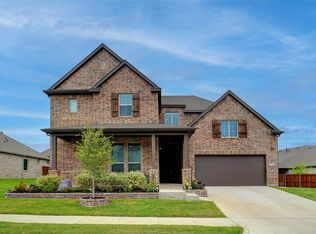
- $663,4005 bd4 ba3.8k sqft1807 Julian Field St, Mansfield, TX 76063Off Market
- $545,4004 bd2 ba3.2k sqft1801 Julian Field St, Mansfield, TX 76063Off Market
- $703,7005 bd4 ba3.8k sqft2813 Augustus Way, Mansfield, TX 76063Off Market
- $3,9504 bd4 ba3.4k sqft2807 Tower Rd, Mansfield, TX 76063For Rent
- $558,3004 bd3 ba2.8k sqft2806 Augustus Way, Mansfield, TX 76063Off Market
Nearby schools
GreatSchools rating
- 9/10Brenda Norwood Elementary SchoolGrades: PK-4Distance: 0.2 mi
- 8/10Charlene McKinzey MiddleGrades: 7-8Distance: 1 mi
- 8/10Mansfield Lake Ridge High SchoolGrades: 9-12Distance: 3.3 mi
Schools provided by the listing agent
- Elementary: Brenda Norwood
- Middle: Charlene McKinzey,Alma Martinez
- High: Mansfield Lake Ridge
- District: Mansfield ISD
Source: NTREIS. This data may not be complete. We recommend contacting the local school district to confirm school assignments for this home.
Get a cash offer in 3 minutes
Find out how much your home could sell for in as little as 3 minutes with a no-obligation cash offer.
Estimated market value
$650,900
Get a cash offer in 3 minutes
Find out how much your home could sell for in as little as 3 minutes with a no-obligation cash offer.
Estimated market value
$650,900
- Texas
- Johnson County
- Mansfield
- 76063
- 1805 Julian Feild St
Nearby cities
Nearby neighborhoods
Nearby zip codes
Other Mansfield Topics
