Skip main navigation
Sold for $295,000
  • $295,000

    1805 Kaufman Cir, Lady Lake, FL 32159

    2beds
    1,624sqft
    Manufactured Home, Single Family Residence
    Built in 1984
    9,805 Square Feet Lot
    $295,000 Zestimate®
    $182/sqft
    $2,068 Estimated rent

    Home value

    $295,000

    $280,000 - $310,000

    $2,068/mo

    Zestimate® history
    Loading
    Loading...

    Owner options

    List your home for rent

    $2,068/mo

    Rent Zestimate®

    Find your next renter with Zillow Rental Manager. Plus, with online applications, you can quickly screen prospective tenants – for free.

    Learn more

    $2,068/mo

    Rent Zestimate®

    Refinance and save

    $2,194/mo

    Est. payment

    Refinancing to a lower rate could help reduce your monthly payments and save thousands over the life of the loan.

    See today's rates

    $2,194/mo

    Est. payment

    Explore your selling options

    Work with a Zillow partner agent

    Leverage their expertise and Zillow's premium Showcase listings to get your home seen by more buyers.

    Get started

    List with your own agent

    Get your home in front of millions of buyers by listing it on Zillow.

    Learn how to do it

    Sell it yourself

    Take full control of how buyers see your home on Zillow by listing For Sale by Owner (FSBO).

    List your home

    What's special

    Office space adjacentLarge corner lotNew irrigation controllerKnockdown ceilingsShiplap wallsHi-def countersNewly painted driveway
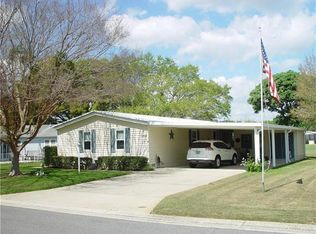
    YOU ARE NOT GOING TO BELIEVE HOW NICE THIS IMMACULATE MANUFACTURED HOME ON THE GOLF COURSE IS! The tax listing reveals a 3 bedroom, 2 bath home but one of the 'bedrooms' is a bonus room that has multiple uses- office, den, flex room, etc. That Bonus Room gives you an EXTRA 122 SF and could certainly be a bedroom! This home is on the Orange Blossom GOLF COURSE, Hole #4, and sits on a large CORNER LOT in the VILLAGE OF COUNTRY CLUB HILLS with Mature Trees and Landscaping with new STACKED STONE! The home has been newly painted inside and out, has KNOCKDOWN Ceilings and an ATTACHED TWO CAR GARAGE! That's just unheard of for this type of home! Important to know- NO BOND, NEW SHINGLE ROOF 2024, 4 ton Trane HVAC 2024 with De-humidifying system, NEW 22 ML LUXURY VINYL PLANK FLOOR THROUGHOUT (no carpet), Refreshed with Sherwin Williams VINYL SAFE PAINT, New IRRIGATION CONTROLLER, and newly Painted Driveway! This home has been tastefully upgraded and is bright, clean and move-in ready! As you enter the driveway you see the large trees, golf course and the Hardy Plank exterior in Great condition. The covered porch is inviting with a full Glass Door leading to the Bright, welcoming FOYER which has a COAT CLOSET and updated Lighting. It leads to the Spacious Living Room with built-in cabinetry, a wall of windows and natural light. The Kitchen boasts TWO PANTRIES, Hi-Def counters, Newer STAINLESS STEEL Appliances (purchased 2022-24), TILE BACKSPLASH, Over-Cabinet Lighting plus upgraded ceiling lighting, and TWO SOLAR TUBES. It's nice and bright! The Primary Bedroom is large with a beautiful golf course view and new BARN DOOR that leads to the en-suite. This room has been upgraded with polished wood counters, DOUBLE SINKS AND MIRRORS, Shiplap Walls and a Large WALK-IN CLOSET. The Guest Room also has a a Walk-In Closet and Barn Door. So much STORAGE space and numerous upgrades in this home! The Guest Bathroom has a new Vanity with a Walk-In Shower and there's an OFFICE SPACE adjacent. From the Kitchen there is a second Living Room/Florida Room overlooking the Golf Course and from there is the Bonus Room. A new glass sliding door leads to an OUTSIDE COVERED DECK (12'x11') where you can relax and enjoy the view. The INSIDE LAUNDRY ROOM includes a Laundry Tub, storage, and 2017 Maytag Appliances. The Garage is quite large with storage, cabinets, two fans and a painted floor. It is so much house for the low price!! This home has been meticulously maintained- pest control, quarterly maintenance, and attention to detail with secured tie downs meeting code standards and Flexible DUCTS replaced and/or cleaned- the things you don't see but are important! Schedule your private showing today as this home won't last with all of the upgrades and Priced to Sell!

    Zillow last checked:

    Listing updated:

    Listing Provided by:

    Jude Hamilton 704-564-2524,

    REALTY EXECUTIVES IN THE VILLAGES 352-753-7500

    Bought with:

    Ryan Kessell, 3177865

    REAL BROKER, LLC

    Source: Stellar MLS,MLS#: G5108308MLS LogoOriginating MLS: Ocala - Marion

    Facts & features

    Interior

    Bedrooms & bathrooms
    • Bedrooms: 2
    • Bathrooms: 2
    • Full bathrooms: 2
    Primary bedroom
    • Features: Ceiling Fan(s), Walk-In Closet(s)
    • Level: First
    • Area: 182 Square Feet
    • Dimensions: 14x13
    Bedroom 2
    • Features: Ceiling Fan(s), Walk-In Closet(s)
    • Level: First
    • Area: 130 Square Feet
    • Dimensions: 13x10
    Bonus room
    • Features: No Closet
    • Level: First
    • Area: 121 Square Feet
    • Dimensions: 11x11
    Florida room
    • Features: Ceiling Fan(s)
    • Level: First
    • Area: 143 Square Feet
    • Dimensions: 13x11
    Kitchen
    • Features: Pantry
    • Level: First
    • Area: 195 Square Feet
    • Dimensions: 15x13
    Living room
    • Features: Built-In Shelving
    • Level: First
    • Area: 322 Square Feet
    • Dimensions: 23x14
    Heating
    • Electric
    Cooling
    • Central Air
    Appliances
    • Included: Dishwasher, Dryer, Electric Water Heater, Microwave, Range, Refrigerator, Washer
    • Laundry: Inside, Laundry Room
    Features
    • Ceiling Fan(s), Solid Wood Cabinets, Thermostat, Walk-In Closet(s)
    • Flooring: Luxury Vinyl
    • Doors: Sliding Doors
    • Has fireplace: No
    Interior area
    • Total structure area: 2,388
    • Total interior livable area: 1,624 sqft

    Property

    Parking
    • Total spaces: 2
    • Parking features: Garage - Attached
    • Attached garage spaces: 2
    • Details: Garage Dimensions: 16x21
    Features
    • Levels: One
    • Stories: 1
    • Patio & porch: Rear Porch
    • Exterior features: Irrigation System, Sprinkler Metered
    • Has view: Yes
    • View description: Golf Course, Trees/Woods
    Lot
    • Size: 9,805 sqft
    • Dimensions: 99 x 106
    • Features: Corner Lot
    Details
    • Parcel number: 061824038500014760
    • Zoning: MX-8
    • Special conditions: None

    Construction

    Type & style
    • Home type: MobileManufactured
    • Property subtype: Manufactured Home, Single Family Residence
    Materials
    • HardiPlank Type
    • Foundation: Crawlspace
    • Roof: Shingle
    Condition
    • New construction: No
    • Year built: 1984

    Utilities & green energy

    • Sewer: Public Sewer
    • Water: Public
    • Utilities for property: Electricity Connected, Sewer Connected, Water Connected

    Community & neighborhood

    Community
    • Community features: Golf Carts OK, Golf
    Senior living
    • Senior community: Yes
    Location
    • Region: Lady Lake
    • Subdivision: LADY LAKE ORANGE BLOSSOM GARDENS UNIT 07

    HOA & financial

    HOA
    • Has HOA: No
    • HOA fee: $204 monthly
    Other fees
    • Pet fee: $0 monthly
    Other financial information
    • Total actual rent: 0

    Other

    Other facts
    • Body type: Double Wide
    • Listing terms: Cash,Conventional,FHA,VA Loan
    • Ownership: Fee Simple
    • Road surface type: Asphalt

    Price history

    DateEventPrice
    4/21/2026Sold$295,000-1.6%$182/sqft
    Source: Stellar MLS #G5108308 Report a problem
    3/3/2026Pending sale$299,900$185/sqft
    Source: Stellar MLS #G5108308 Report a problem
    2/25/2026Listed for sale$299,900+15.3%$185/sqft
    Source: Stellar MLS #G5108308 Report a problem
    2/27/2024Sold$260,000+57.6%$160/sqft
    Source: Public Record Report a problem
    1/11/2018Sold$165,000+83.3%$102/sqft
    Source: Public Record Report a problem
    4/26/2012Sold$90,000-40%$55/sqft
    Source: Public Record Report a problem
    7/25/2008Sold$149,900$92/sqft
    Source: Public Record Report a problem
    5/1/2008Price change$149,900-5.7%$92/sqft
    Source: Century 21 #4626495 Report a problem
    4/5/2008Price change$159,000-5.3%$98/sqft
    Source: Century 21 #4626495 Report a problem
    3/5/2008Listed for sale$167,900+10.5%$103/sqft
    Source: Century 21 #4626495 Report a problem
    6/15/2004Sold$152,000$94/sqft
    Source: Public Record Report a problem

    Public tax history

    YearProperty taxesTax assessment
    2025$3,450 +57.4%$220,516 +40.9%
    2024$2,192 +5.6%$156,500 +3%
    2023$2,077 +1.3%$151,950 +3%
    2022$2,049 +4.8%$147,530 +3%
    2021$1,955 -3.2%$143,233 +1.4%
    2020$2,020 +1.1%$141,256 +2.3%
    2019$1,997 +3.1%$138,081 -0.5%
    2018$1,937 $138,764 +0.8%
    2017$1,937 +0.3%$137,725 +2.9%
    2016$1,931 +1.9%$133,823 +0.7%
    2015$1,895 -10.6%$132,893 +21.7%
    2014$2,118 +21.8%$109,191 +8.8%
    2013$1,740 +0.7%$100,329 +1.5%
    2012$1,728 +45%$98,803 -8.2%
    2011$1,192 -32.8%$107,621 +7.4%
    2010$1,773 -0.2%$100,235 -0.3%
    2009$1,776 -17.9%$100,511 -18.9%
    2008$2,164 -10.6%$123,941 -13.3%
    2007$2,420 +31.6%$142,891 +12.6%
    2006$1,839 +2.2%$126,935 +3%
    2005$1,798 +64.7%$123,238 +46%
    2004$1,092 -0.4%$84,403 -0.5%
    2003$1,096 +3.3%$84,817 +4.9%
    2002$1,061 +9.5%$80,889 +4.6%
    2001$969 +1.9%$77,309 +0.3%
    2000$951 $77,084

    Find assessor info on the county website

    Neighborhood: 32159

    Nearby schools

    GreatSchools rating
    Get a cash offer in 3 minutes
    Find out how much your home could sell for in as little as 3 minutes with a no-obligation cash offer.
    Estimated market value
    $295,000
    Get a cash offer in 3 minutes
    Find out how much your home could sell for in as little as 3 minutes with a no-obligation cash offer.
    Estimated market value
    $295,000