Skip main navigation
Sold for $290,000
  • $290,000

    1805 Kelly Island Rd, Martinsburg, WV 25405

    3beds
    1,638sqft
    Single Family Residence
    Built in 1945
    0.51 Acres Lot
    $294,200 Zestimate®
    $177/sqft
    $2,075 Estimated rent

    Home value

    $294,200

    $265,000 - $327,000

    $2,075/mo

    Zestimate® history
    Loading
    Loading...

    Owner options

    List your home for rent

    $2,075/mo

    Rent Zestimate®

    Find your next renter with Zillow Rental Manager. Plus, with online applications, you can quickly screen prospective tenants – for free.

    Learn more

    $2,075/mo

    Rent Zestimate®

    Refinance and save

    $1,685/mo

    Est. payment

    Refinancing to a lower rate could help reduce your monthly payments and save thousands over the life of the loan.

    See today's rates

    $1,685/mo

    Est. payment

    Explore your selling options

    Work with a Zillow partner agent

    Leverage their expertise and Zillow's premium Showcase listings to get your home seen by more buyers.

    Get started

    List with your own agent

    Get your home in front of millions of buyers by listing it on Zillow.

    Learn how to do it

    Sell it yourself

    Take full control of how buyers see your home on Zillow by listing For Sale by Owner (FSBO).

    List your home

    What's special

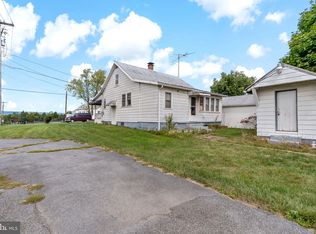
    This charming Craftsman-style home, built in 1945, offers a perfect blend of classic character and modern comfort. Step inside to discover a warm and inviting interior featuring beautiful hardwood floors, built-ins, and a traditional floor plan that enhances the flow of space. The formal dining room is ideal for gatherings and the large Living Rooms opens to the front porch. Outside, the property boasts a generous 0.51-acre corner lot, providing ample room for outdoor activities and gardening. Enjoy serene moments on the porch or deck, perfect for sipping morning coffee or evening relaxation. The circular paved driveway accommodates plenty of parking, making it convenient for guests. With a spacious unfinished basement and secure storage options, this home is ready for your personal touch. Experience the comfort and charm of this delightful residence, where every corner invites you to create lasting memories.

    Zillow last checked:

    Listing updated:

    Listed by:

    Jennifer Whitehead 304-886-3248,

    Coldwell Banker Premier

    Bought with:

    Sean Lore, WVS190300789

    Hoffman Realty

    Source: Bright MLS,MLS#: WVBE2045254MLS Logo

    Facts & features

    Interior

    Bedrooms & bathrooms
    • Bedrooms: 3
    • Bathrooms: 2
    • Full bathrooms: 2
    • Main level bathrooms: 1
    Bedroom 1
    • Features: Flooring - Carpet
    • Level: Upper
    • Area: 132 Square Feet
    • Dimensions: 12 X 11
    Bedroom 2
    • Features: Flooring - Carpet, Walk-In Closet(s)
    • Level: Upper
    • Area: 130 Square Feet
    • Dimensions: 13 X 10
    Bedroom 3
    • Features: Flooring - Carpet
    • Level: Upper
    • Area: 120 Square Feet
    • Dimensions: 12 X 10
    Bathroom 1
    • Features: Flooring - Vinyl, Bathroom - Tub Shower
    • Level: Main
    Bathroom 2
    • Features: Walk-In Closet(s), Flooring - Vinyl, Bathroom - Tub Shower
    • Level: Upper
    Basement
    • Level: Lower
    Den
    • Features: Flooring - Carpet
    • Level: Main
    • Area: 90 Square Feet
    • Dimensions: 9 X 10
    Dining room
    • Features: Flooring - HardWood, Built-in Features, Formal Dining Room
    • Level: Main
    • Area: 154 Square Feet
    • Dimensions: 14 X 11
    Kitchen
    • Features: Flooring - Vinyl
    • Level: Main
    • Area: 130 Square Feet
    • Dimensions: 13 X 10
    Laundry
    • Level: Lower
    Living room
    • Features: Ceiling Fan(s), Flooring - Carpet
    • Level: Main
    • Area: 252 Square Feet
    • Dimensions: 21 X 12
    Storage room
    • Level: Lower
    Heating
    • Heat Pump, Forced Air, Oil, Electric
    Cooling
    • Central Air, Heat Pump, Electric
    Appliances
    • Included: Dryer, Washer, Cooktop, Refrigerator, Microwave, Dishwasher, Electric Water Heater
    • Laundry: In Basement, Laundry Room
    Features
    • Attic, Dining Area, Built-in Features, Bathroom - Tub Shower
    • Flooring: Hardwood, Carpet, Vinyl, Wood
    • Doors: Storm Door(s)
    • Windows: Double Pane Windows
    • Basement: Connecting Stairway,English,Interior Entry,Exterior Entry,Unfinished
    • Has fireplace: No
    Interior area
    • Total structure area: 2,238
    • Total interior livable area: 1,638 sqft
    • Finished area above ground: 1,638

    Property

    Parking
    • Total spaces: 10
    • Parking features: Circular Driveway, Driveway, Off Street
    • Uncovered spaces: 10
    Accessibility
    • Accessibility features: None
    Features
    • Levels: Three
    • Stories: 3
    • Patio & porch: Porch, Deck, Roof
    • Exterior features: Storage
    • Pool features: None
    Lot
    • Size: 0.51 Acres
    • Features: Corner Lot, Level
    Details
    • Additional structures: Above Grade
    • Parcel number: 01 10008300010000
    • Zoning: 101
    • Special conditions: Standard

    Construction

    Type & style
    • Home type: SingleFamily
    • Architectural style: Craftsman,Traditional,Cape Cod,Colonial
    • Property subtype: Single Family Residence
    Materials
    • Concrete, Other
    • Foundation: Permanent
    • Roof: Asphalt
    Condition
    • Good,Average
    • New construction: No
    • Year built: 1945

    Utilities & green energy

    • Sewer: Public Sewer
    • Water: Public

    Community & neighborhood

    Security
    • Security features: Security System, Exterior Cameras
    Location
    • Region: Martinsburg
    • Subdivision: Martinsburg

    Other

    Other facts
    • Listing agreement: Exclusive Right To Sell
    • Listing terms: Conventional,FHA,USDA Loan,VA Loan
    • Ownership: Fee Simple
    • Road surface type: Black Top

    Price history

    DateEventPrice
    1/26/2026Sold$290,000-3.3%$177/sqft
    Source: Bright MLS #WVBE2045254 Report a problem
    1/5/2026Pending sale$299,900$183/sqft
    Source: Bright MLS #WVBE2045254 Report a problem
    12/24/2025Contingent$299,900$183/sqft
    Source: Bright MLS #WVBE2045254 Report a problem
    12/6/2025Price change$299,900-7.7%$183/sqft
    Source: Bright MLS #WVBE2045254 Report a problem
    11/23/2025Listed for sale$325,000+95.9%$198/sqft
    Source: Bright MLS #WVBE2045254 Report a problem
    8/29/2019Sold$165,900-2.4%$101/sqft
    Source: Public Record Report a problem
    7/23/2019Pending sale$169,900$104/sqft
    Source: RE/MAX Real Estate Group #WVBE169560 Report a problem
    7/12/2019Listed for sale$169,900+6.9%$104/sqft
    Source: RE/MAX Real Estate Group #WVBE169560 Report a problem
    12/5/2017Listing removed$159,000$97/sqft
    Source: Nibert Realty & Auctions, Llc #1003133991 Report a problem
    11/5/2017Price change$159,000-5.9%$97/sqft
    Source: Nibert Realty & Auctions, Llc #1003133991 Report a problem
    10/23/2017Price change$169,000-5.6%$103/sqft
    Source: Nibert Realty & Auctions, LLC #BE10075049 Report a problem
    10/6/2017Listed for sale$179,000$109/sqft
    Source: Nibert Realty & Auctions, LLC #BE10075049 Report a problem

    Public tax history

    YearProperty taxesTax assessment
    2025$1,231 +1.2%$101,280 +2.2%
    2024$1,216 +1.1%$99,120 +4.1%
    2023$1,203 +15.4%$95,220 +6.3%
    2022$1,043 $89,580 +7.6%
    2021-- $83,280 +4.2%
    2020-- $79,920 -5.6%
    2019$1,001 +2.5%$84,660 +2.7%
    2018$976 +1.1%$82,440 +1.7%
    2017$966 +0.7%$81,060 +1.7%
    2016$959 -1%$79,740 +1.7%
    2015$968 +1.8%$78,420 +2.1%
    2014$951 +3.4%$76,800 +0.2%
    2013$919 $76,680 +3%
    2012$919 +0.2%$74,460 -0.5%
    2011$918 +4.5%$74,820 +1.9%
    2010$879 -6.3%$73,440 -12.3%
    2009$937 0%$83,700 -1.6%
    2008$938 +2.9%$85,020 +3.2%
    2007$911 +39.6%$82,380 +43.9%
    2006$652 +16.5%$57,240 +22.9%
    2005$560 $46,560 +2.5%
    2004-- $45,420 +12.6%
    2003-- $40,320 +20%
    2002-- $33,600
    2001-- $33,600

    Find assessor info on the county website

    Neighborhood: 25405

    Nearby schools

    GreatSchools rating
    Schools provided by the listing agent
    • District: Berkeley County Schools

    Source: Bright MLS. This data may not be complete. We recommend contacting the local school district to confirm school assignments for this home.

    Get a cash offer in 3 minutes
    Find out how much your home could sell for in as little as 3 minutes with a no-obligation cash offer.
    Estimated market value
    $294,200
    Get a cash offer in 3 minutes
    Find out how much your home could sell for in as little as 3 minutes with a no-obligation cash offer.
    Estimated market value
    $294,200