Wow! This is the one you have been waiting for! Completely renovated in September of 2023, this over sized one bedroom unit is ideally located in the heart of Colonial Village. You can walk right in front door without having to walk up any stairs! Kitchen with all new stainless steel GE appliances (with one year warranty) , new LVP flooring , under counter lighting, cabinets galore and space for a table or additional counter space. The kitchen even has a window! Gorgeous new tile bathtub surround that reaches to the ceiling. All new bathtub, vanity, mirror, lighting ,toilet and ceramic tile floor in Bathroom. Generous closet space in Bedroom and Hallway. Serene views of courtyard and lush landscaping from the wall of windows in the "oh so generous" Living/Dining area. Newly carpeted and freshly painted throughout . Extra storage and laundry is conveniently located next door at 1801 Key Blvd. With a Walkability score of 88 in addition to being located near two Metro stops and a block from the Bus stop, you won't even need a car! Pack your toothbrush. This one has it all!
Sold for $325,000
$325,000
1805 Key Blvd #10513, Arlington, VA 22201
1beds
627sqft
Condominium
Built in 1940
-- sqft lot
$317,400 Zestimate®
$518/sqft
$2,059 Estimated rent
Home value
$317,400
$298,000 - $336,000
$2,059/mo
Zestimate® history
Owner options
List your home for rent
$2,059/mo
Rent Zestimate®
Find your next renter with Zillow Rental Manager. Plus, with online applications, you can quickly screen prospective tenants – for free.
$2,059/mo
Rent Zestimate®
Refinance and save
$2,144/mo
Est. payment
Refinancing to a lower rate could help reduce your monthly payments and save thousands over the life of the loan.
$2,144/mo
Est. payment
Explore your selling options
Work with a Zillow partner agent
Leverage their expertise and Zillow's premium Showcase listings to get your home seen by more buyers.
Get startedList with your own agent
Get your home in front of millions of buyers by listing it on Zillow.
Learn how to do itSell it yourself
Take full control of how buyers see your home on Zillow by listing For Sale by Owner (FSBO).
List your homeWhat's special
Heart of colonial villageSerene viewsCeramic tile floorExtra storageLush landscapingBus stopGenerous closet space
Zillow last checked:
Listing updated:
Listed by:
Ann Nichols 703-624-9122,
Corcoran McEnearney
Bought with:
Lisa Schmidt, 0225244852
Century 21 Redwood Realty
Source: Bright MLS,MLS#: VAAR2036116
Facts & features
Interior
Bedrooms & bathrooms
- Bedrooms: 1
- Bathrooms: 1
- Full bathrooms: 1
- Main level bathrooms: 1
- Main level bedrooms: 1
Rooms
- Room types: Living Room, Dining Room, Kitchen, Bathroom 1
Bathroom 1
- Features: Flooring - Carpet
- Level: Main
- Area: 165 Square Feet
- Dimensions: 11 X 15
Bathroom 1
- Features: Flooring - Ceramic Tile, Bathroom - Tub Shower
- Level: Main
- Area: 35 Square Feet
- Dimensions: 5 X 7
Dining room
- Features: Flooring - Carpet
- Level: Main
- Area: 96 Square Feet
- Dimensions: 8 X 12
Kitchen
- Features: Breakfast Nook, Flooring - Luxury Vinyl Plank, Eat-in Kitchen, Kitchen - Electric Cooking
- Level: Main
- Area: 96 Square Feet
- Dimensions: 8 X 12
Living room
- Features: Flooring - Carpet
- Level: Main
- Area: 140 Square Feet
- Dimensions: 10 X 14
Heating
- Central, Electric
Cooling
- Central Air, Electric
Appliances
- Included: Microwave, Dishwasher, Disposal, Oven/Range - Electric, Refrigerator, Electric Water Heater
- Laundry: Common Area
Features
- Combination Dining/Living, Floor Plan - Traditional, Eat-in Kitchen, Kitchen - Table Space, Bathroom - Tub Shower
- Flooring: Carpet
- Doors: Six Panel
- Has basement: No
- Has fireplace: No
Interior area
- Total structure area: 627
- Total interior livable area: 627 sqft
- Finished area above ground: 627
- Finished area below ground: 0
Property
Parking
- Total spaces: 1
- Parking features: Permit Included, On Street, Parking Lot
- Has uncovered spaces: Yes
Accessibility
- Accessibility features: None
Features
- Levels: One
- Stories: 1
- Pool features: None
- Has view: Yes
- View description: Courtyard, Garden, Trees/Woods
Details
- Additional structures: Above Grade, Below Grade
- Parcel number: 16026119
- Zoning: RA7-16
- Special conditions: Standard
Construction
Type & style
- Home type: Condo
- Architectural style: Colonial,Federal
- Property subtype: Condominium
- Attached to another structure: Yes
Materials
- Brick
Condition
- Excellent
- New construction: No
- Year built: 1940
- Major remodel year: 2023
Utilities & green energy
- Sewer: Public Sewer
- Water: Public
Community & HOA
Community
- Condo and coop fee: $389 monthly
- Subdivision: Colonial Village
HOA
- Has HOA: No
- Amenities included: Common Grounds, Storage, Laundry
- Services included: Common Area Maintenance, Maintenance Structure, Gas, Reserve Funds, Sewer, Snow Removal, Trash, Water
- HOA name: Legum And Norman
Location
- Region: Arlington
Financial & listing details
- Price per square foot: $518/sqft
- Tax assessed value: $287,200
- Annual tax amount: $2,958
- Date on market: 9/29/2023
- Listing agreement: Exclusive Right To Sell
- Ownership: Condominium
Price history
| Date | Event | Price |
|---|---|---|
| 10/25/2023 | Sold | $325,000$518/sqft |
Source:  Bright MLS #VAAR2036116 Report a problem Bright MLS #VAAR2036116 Report a problem | ||
| 10/2/2023 | Pending sale | $325,000$518/sqft |
Source: Bright MLS #VAAR2036116 Report a problem | ||
| 9/29/2023 | Listed for sale | $325,000$518/sqft |
Source: Bright MLS #VAAR2036116 Report a problem | ||
Public tax history
| Year | Property taxes | Tax assessment |
|---|---|---|
| 2025 | $3,199 +3.4% | $309,700 +3.4% |
| 2024 | $3,095 +4.6% | $299,600 +4.3% |
| 2023 | $2,958 -1.9% | $287,200 -1.9% |
| 2022 | $3,015 | $292,700 |
| 2021 | $3,015 +5.2% | $292,700 +4.8% |
| 2020 | $2,865 +1.3% | $279,200 +1.3% |
| 2019 | $2,827 +2% | $275,500 |
| 2018 | $2,772 +2% | $275,500 +2% |
| 2017 | $2,717 -0.5% | $270,100 -2% |
| 2016 | $2,732 +0.2% | $275,700 +0.7% |
| 2015 | $2,726 +3.4% | $273,700 +3.4% |
| 2014 | $2,636 +1.4% | $264,700 +2.4% |
| 2013 | $2,601 +3.6% | $258,500 |
| 2012 | $2,510 +1.4% | -- |
| 2011 | $2,476 | -- |
| 2009 | -- | -- |
| 2008 | -- | -- |
| 2007 | -- | -- |
| 2006 | -- | -- |
| 2005 | -- | -- |
| 2004 | -- | -- |
| 2003 | -- | -- |
| 2002 | -- | -- |
| 2001 | -- | $77,300 |
Find assessor info on the county website
Neighborhood: Colonial Village
Nearby homes
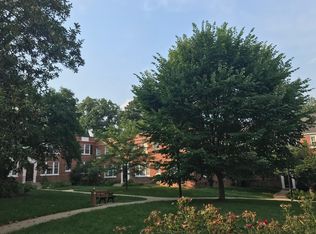
- $--1 bd1 ba627 sqft1805 Key Blvd N #516, Arlington, VA 22201Off Market
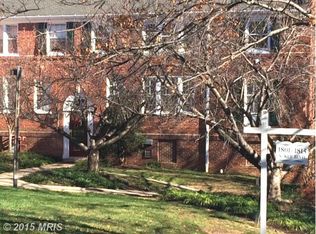
- $289,2001 bd1 ba581 sqft1801 Key Blvd #10502, Arlington, VA 22201Off Market
- $284,6001 bd1 ba608 sqft1801 Key Blvd #10503, Arlington, VA 22201Off Market
- $397,5002 bd1 ba820 sqft1801 Key Blvd #10504, Arlington, VA 22201Off Market
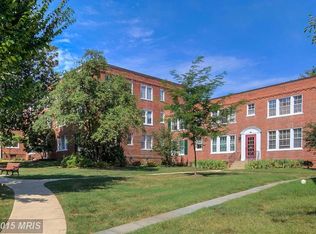
- $381,1002 bd1 ba820 sqft1801 Key Blvd #10505, Arlington, VA 22201Off Market
- $303,6001 bd1 ba655 sqft1801 Key Blvd #10507, Arlington, VA 22201Off Market
- $385,2002 bd1 ba870 sqft1801 Key Blvd #10508, Arlington, VA 22201Off Market
- $381,1002 bd1 ba820 sqft1801 Key Blvd #10509, Arlington, VA 22201Off Market
Nearby schools
GreatSchools rating
- 7/10Innovation Elementary SchoolGrades: PK-5Distance: 0.3 mi
- 9/10Dorothy Hamm MiddleGrades: 6-8Distance: 1.6 mi
- 8/10Yorktown High SchoolGrades: 9-12Distance: 3.1 mi
Schools provided by the listing agent
- District: Arlington County Public Schools
Source: Bright MLS. This data may not be complete. We recommend contacting the local school district to confirm school assignments for this home.
Get a cash offer in 3 minutes
Find out how much your home could sell for in as little as 3 minutes with a no-obligation cash offer.
Estimated market value
$317,400
Get a cash offer in 3 minutes
Find out how much your home could sell for in as little as 3 minutes with a no-obligation cash offer.
Estimated market value
$317,400
- Virginia
- Arlington County
- Arlington
- 22201
- Colonial Village
- 1805 Key Blvd Unit 10513
