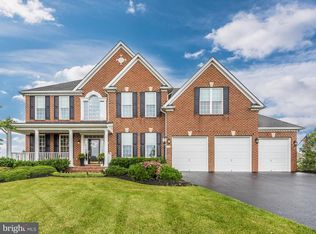
Nestled in the prestigious Woodlands at Nottingham, this elegant retreat is one of a kind and is one of less than 20 of the Lexington models built. This 4 bedroom, 4 1/2 bath home is incredibly spacious, and is just a quick walk from the playgrounds, walking path, basketball/tennis/pickle ball courts, a community pool w/membership available and SO much more. Step into this lovely home within Mount Airy's Nottingham community, one of the more recent annexations within the town limits which offers over 3,900 sq. ft of primary living space in a warm open floor plan that combines the expansive kitchen with island, family room and optional sunroom (breakfast room) offered by original builder. Downstairs can access the upstairs foyer via 2 separate staircases, one of them standard w/ carpeted landing and the other a curved wide stairwell w/ hardwoods and runner. The gourmet kitchen features SS appliances, gas cooking, pantry and work space. The sun/breakfast room off kitchen boasts a slider to the generous fenced in back yard. The lot features privacy offered by the tree lined back yard which is set back from the house, allowing for unobstructed morning sunlight! Adjacent to the kitchen through a wide entry way are a gorgeous dining room and living room. The upper level features the beautiful primary bedroom suite w/2019/2020 remodeled spa like bath w/ sep tub and shower areas, heated towel bar, dual sink vanity and sep toilet room with exhaust fan and Toto Bidet system. Two additional bedrooms are served by a T shaped bathroom suite (buddy bath) w/ combined tub/shower and three sinks, ideal for multiple people to access at the same time without arguing for space. The fourth bedroom has an en suite, ideal for guest visits! The main level also features a large family room w/stone gas fireplace off kitchen, filled w/natural light from the tall windows, creating a warm, elegant ambiance. There is a dedicated office w/french doors off main foyer, offering functionality and style. Additionally, there is a half bath (powder room) and large laundry/mud room w/ built in cubbies and direct access to the enormous garage. Although the garage easily accommodates two larger cars, this floor plan features an extra deep layout that the current owners have used to accommodate a third smaller vehicle, all while enjoying the extra storage space in the periphery and rear cabinetry added after the initial building. The finished lower level provides an unbelievable world of it's own where all activities are fair game! With over 1,200 sq ft below grade, there's a wet bar w/ shelving, under counter storage space and a performance stage where kids (or adults!) can dance under a disco ball. This still leaves room for the 2nd office/gym/playroom/bonus room w/ cushioned flooring (the possibilities are endless!), as well as storage space that includes a brand new 2nd AC system and 75 gallon modern water heater. And w/ an additional slider w/ wide egress by stairs to the backyard, it allows not only privacy and fire safety, but the perfect access to bring in any new furniture! The artistic touches of this unique Lexington model include tray ceilings in primary bedroom and dining room, as well as crown moldings and columnar architecture throughout the main level. Completely BRAND NEW in 2025: HVAC (both zones), ROOF 2025, Washer/Dryer and pedestals 2025, Water heater 2021, Primary Bath remodel 2019/2020. This beautiful community is tucked away, yet so close to shopping, restaurants, golf courses, and commuter routes I-70, MD-97, MD 27, route 32, and US-40. Perfect for buyers seeking luxury and convenience... Narratives can't provide full justice to the living experience in this rarely available home, so schedule your showing today!
Sold for $944,900
Zillow last checked:
Listing updated:
Bought with:
Rebecca Carrera, 5005811
Samson Properties
Source: Bright MLS,MLS#: MDCR2031094
Price history
| Date | Event | Price |
|---|---|---|
| 12/19/2025 | Sold | $944,900+1.1%$182/sqft |
Source:  Bright MLS #MDCR2031094 Report a problem Bright MLS #MDCR2031094 Report a problem | ||
| 12/9/2025 | Pending sale | $934,900$180/sqft |
Source: Bright MLS #MDCR2031094 Report a problem | ||
| 11/23/2025 | Contingent | $934,900$180/sqft |
Source: Bright MLS #MDCR2031094 Report a problem | ||
| 11/16/2025 | Listed for sale | $934,900+50.8%$180/sqft |
Source: Bright MLS #MDCR2031094 Report a problem | ||
| 6/16/2010 | Sold | $620,000-17.3%$119/sqft |
Source: Public Record Report a problem | ||
| 4/10/2008 | Listing removed | $750,000$144/sqft |
Source: Homes & Land Report a problem | ||
| 2/2/2008 | Listed for sale | $750,000+5.6%$144/sqft |
Source: Homes & Land Report a problem | ||
| 5/24/2005 | Sold | $710,054$137/sqft |
Source: Public Record Report a problem | ||
Nearby homes
- $952,3005 bd4 ba6.1k sqft1807 Kings Forest Trl, Mount Airy, MD 21771Off Market
- $902,9004 bd2 ba4.7k sqft1803 Kings Forest Trl, Mount Airy, MD 21771Off Market
- $885,0005 bd5 ba4.8k sqft1809 Kings Forest Trl, Mount Airy, MD 21771For Sale

- $873,0005 bd4 ba4k sqft1808 Castle Green Cir, Mount Airy, MD 21771Off Market
Get a cash offer in 3 minutes
Find out how much your home could sell for in as little as 3 minutes with a no-obligation cash offer.
Estimated market value
$963,000
