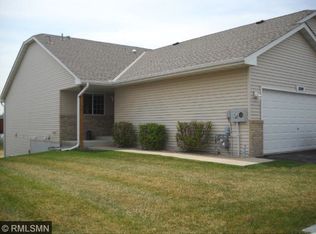
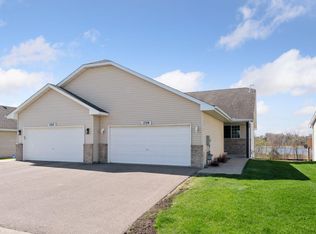
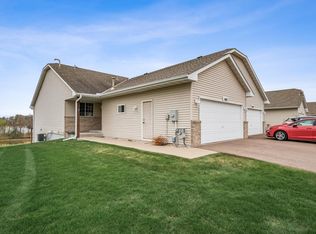
Enjoy carefree, low-maintenance living in this turnkey walkout townhome tucked into a quiet cul-de-sac in Waconia. Recently painted with new carpet throughout, this home is truly move-in ready. The bright, open one-level floor plan features soaring vaulted ceilings in the kitchen and living room, plus two cozy fireplaces to gather around on Minnesota winter evenings. The nicely appointed kitchen with Cambria quartz countertops flows seamlessly into the living and dining areas, making it easy to visit with guests while you cook or keep an eye on the game.
Start your mornings with coffee on the maintenance-free deck overlooking a peaceful natural area, where the only neighbors passing by are birds and wildlife. Downstairs, the walkout lower-level family room opens to a private patio—an ideal setup for a media room, home office, guest quarters, or hobby space, with easy indoor-outdoor living for summer barbecues.
With one-level living on the main floor, fresh paint and flooring, and exterior maintenance handled for you, this home fits every stage of life—downsizers, busy professionals, and first-time buyers alike. All of this just minutes from Lake Waconia's beaches and marina, plus downtown shops, restaurants, and breweries. Pet-friendly, too!
Pending
$329,000
1805 Lakeridge Way, Waconia, MN 55387
3beds
1,878sqft
(TH) Side x Side
Built in 2001
2,613 Square Feet Lot
$328,900 Zestimate®
$175/sqft
$316/mo HOA
What's special
- 46 days
- 350
- 9
Likely to sell faster than
Zillow last checked:
Listing updated:
Listed by:
Bethany Nelson 763-888-8311,
Keller Williams Premier Realty Lake Minnetonka,
Marta C Beckett 763-312-1339
Source: NorthstarMLS as distributed by MLS GRID,MLS#: 7087667

Facts & features
Interior
Bedrooms & bathrooms
- Bedrooms: 3
- Bathrooms: 2
- Full bathrooms: 1
- 3/4 bathrooms: 1
Bedroom
- Level: Main
- Area: 143 Square Feet
- Dimensions: 13x11
Bedroom 2
- Level: Main
- Area: 110 Square Feet
- Dimensions: 11x10
Bedroom 3
- Level: Lower
- Area: 143 Square Feet
- Dimensions: 13x11
Deck
- Level: Main
- Area: 120 Square Feet
- Dimensions: 12x10
Dining room
- Level: Main
- Area: 120 Square Feet
- Dimensions: 12x10
Family room
- Level: Lower
- Area: 325 Square Feet
- Dimensions: 25x13
Flex room
- Level: Lower
- Area: 120 Square Feet
- Dimensions: 12x10
Kitchen
- Level: Main
- Area: 120 Square Feet
- Dimensions: 12x10
Living room
- Level: Main
- Area: 325 Square Feet
- Dimensions: 25x13
Heating
- Forced Air
Cooling
- Central Air
Appliances
- Included: Air-To-Air Exchanger, Dishwasher, Disposal, Dryer, Exhaust Fan, Microwave, Range, Refrigerator, Washer, Water Softener Owned
- Laundry: Laundry Room, Main Level
Features
- Basement: Drain Tiled,Finished,Full,Sump Pump,Walk-Out Access
- Number of fireplaces: 2
- Fireplace features: Family Room, Gas, Living Room
Interior area
- Total structure area: 1,878
- Total interior livable area: 1,878 sqft
- Finished area above ground: 1,108
- Finished area below ground: 770
Property
Parking
- Total spaces: 2
- Parking features: Attached, Asphalt, Garage Door Opener
- Attached garage spaces: 2
- Has uncovered spaces: Yes
- Details: Garage Dimensions (22x20)
Accessibility
- Accessibility features: None
Features
- Levels: Two
- Stories: 2
- Patio & porch: Deck
Lot
- Size: 2,613 Square Feet
- Dimensions: 33 x 90
Details
- Foundation area: 1108
- Parcel number: 754920290
- Zoning description: Residential-Single Family
Construction
Type & style
- Home type: Townhouse
- Property subtype: (TH) Side x Side
- Attached to another structure: Yes
Materials
- Roof: Asphalt
Condition
- New construction: No
- Year built: 2001
Utilities & green energy
- Gas: Natural Gas
- Sewer: City Sewer/Connected
- Water: City Water/Connected
Community & HOA
Community
- Subdivision: Villages Of Hilks Lake
HOA
- Has HOA: Yes
- Services included: Hazard Insurance, Lawn Care, Maintenance Grounds, Professional Mgmt, Sanitation, Snow Removal
- HOA fee: $316 monthly
- HOA name: Sharper Property Management
- HOA phone: 952-224-4777
Location
- Region: Waconia
Financial & listing details
- Price per square foot: $175/sqft
- Tax assessed value: $346,100
- Annual tax amount: $4,468
- Date on market: 7/15/2026
- Cumulative days on market: 46 days
Estimated market value
$328,900
$312,000 - $345,000
$2,451/mo
Price history
| Date | Event | Price |
|---|---|---|
| 8/17/2026 | Pending sale | $329,000$175/sqft |
Source: | ||
| 7/16/2026 | Listed for sale | $329,000+40%$175/sqft |
Source: | ||
| 1/11/2019 | Sold | $235,000-4.1%$125/sqft |
Source: | ||
| 12/22/2018 | Pending sale | $245,000$130/sqft |
Source: RE/MAX ADVANTAGE PLUS #5021120 Report a problem | ||
| 11/14/2018 | Listed for sale | $245,000+34%$130/sqft |
Source: RE/MAX Advantage Plus #5021120 Report a problem | ||
| 3/12/2004 | Sold | $182,900-2.7%$97/sqft |
Source: Public Record Report a problem | ||
| 10/24/2001 | Sold | $187,963$100/sqft |
Source: Public Record Report a problem | ||
Public tax history
| Year | Property taxes | Tax assessment |
|---|---|---|
| 2025 | $4,076 +5.2% | $346,100 +7.5% |
| 2024 | $3,874 +13% | $321,900 +1.5% |
| 2023 | $3,428 +8.8% | $317,000 +10.3% |
| 2022 | $3,150 -0.1% | $287,300 +28.1% |
| 2021 | $3,154 +10.7% | $224,300 +1.4% |
| 2020 | $2,850 +12.4% | $221,100 |
| 2019 | $2,536 | $221,100 +2.3% |
| 2017 | $2,536 +5% | $216,100 +26.1% |
| 2016 | $2,416 | $171,400 +11.7% |
| 2015 | $2,416 +22.3% | $153,500 +19.3% |
| 2014 | $1,976 -0.4% | $128,700 -15.4% |
| 2013 | $1,984 -9.2% | $152,200 +2.8% |
| 2012 | $2,184 -4% | $148,100 -14.7% |
| 2011 | $2,274 +4.7% | $173,700 |
| 2010 | $2,172 +1.7% | -- |
| 2009 | $2,136 -8.6% | $201,800 -5.4% |
| 2008 | $2,338 | $213,400 +0.6% |
| 2007 | -- | $212,023 +3.1% |
| 2005 | -- | $205,628 +6.6% |
| 2004 | -- | $192,923 |
| 2002 | -- | -- |
Find assessor info on the county website
Monthly payment
Est. payment