You are going to love this spacious updated home, complete with a garage. There is plenty of room to spread out with a large family room & living room. The eat-in kitchen is attractive & updated with pretty maple cabinets, bright white appliances, newer luxury vinyl plank flooring & a pantry for extra storage. There are 4 nice-sized bedrooms in the home & 2 updated full baths. The bath on the lower level is right outside of a bedroom & has a large shower & a new toilet. Many rooms have been freshly painted. The roof was replaced with architectural shingles about 10 years ago & the storm doors have retractable screens. Enjoy the central air & whole house fan on the hot summer days. Outside is a sweet patio, veggie garden, shed & the low maintenance backyard is completely fenced. And, bonus, the main sewer pipe was replaced in 2013. The only community-related fee is a Special Benefit District fee (Civic Association) for $18 a year and is included in the tax bill. PLEASE NOTE that the square footage of the home is INCORRECT in the public records. The approximate correct square footage is 1,836--an upper & lower addition had been added & records were not corrected. This extra space includes the primary bedroom in the lower level, and 1 of the bedrooms on the upper level. Come take a look!
Sold for $489,600
$489,600
1805 Lasalle Pl, Severn, MD 21144
4beds
1,836sqft
Single Family Residence
Built in 1980
6,372 Square Feet Lot
$508,900 Zestimate®
$267/sqft
$2,994 Estimated rent
Home value
$508,900
$483,000 - $534,000
$2,994/mo
Zestimate® history
Owner options
List your home for rent
$2,994/mo
Rent Zestimate®
Find your next renter with Zillow Rental Manager. Plus, with online applications, you can quickly screen prospective tenants – for free.
$2,994/mo
Rent Zestimate®
Refinance and save
$2,969/mo
Est. payment
Refinancing to a lower rate could help reduce your monthly payments and save thousands over the life of the loan.
$2,969/mo
Est. payment
Explore your selling options
Work with a Zillow partner agent
Leverage their expertise and Zillow's premium Showcase listings to get your home seen by more buyers.
Get startedList with your own agent
Get your home in front of millions of buyers by listing it on Zillow.
Learn how to do itSell it yourself
Take full control of how buyers see your home on Zillow by listing For Sale by Owner (FSBO).
List your homeWhat's special
Zillow last checked:
Listing updated:
Listed by:
Karen Gatzke 410-218-0578,
RE/MAX Solutions
Bought with:
Claudia Lodge, 5010269
RE/MAX One
Source: Bright MLS,MLS#: MDAA2088194
Facts & features
Interior
Bedrooms & bathrooms
- Bedrooms: 4
- Bathrooms: 2
- Full bathrooms: 2
Rooms
- Room types: Living Room, Kitchen, Family Room, Laundry, Full Bath
Basement
- Area: 0
Heating
- Baseboard, Electric
Cooling
- Central Air, Ceiling Fan(s), Whole House Fan, Electric
Appliances
- Included: Electric Water Heater
- Laundry: Lower Level, Laundry Room
Features
- Has basement: No
- Number of fireplaces: 1
- Fireplace features: Mantel(s), Wood Burning
Interior area
- Total structure area: 1,836
- Total interior livable area: 1,836 sqft
- Finished area above ground: 1,836
Property
Parking
- Total spaces: 1
- Parking features: Garage Faces Front, Attached, Driveway, On Street
- Attached garage spaces: 1
- Has uncovered spaces: Yes
Accessibility
- Accessibility features: None
Features
- Levels: Split Foyer,Two
- Stories: 2
- Pool features: None
- Fencing: Full
- Has view: Yes
- View description: Garden
Lot
- Size: 6,372 Square Feet
Details
- Additional structures: Above Grade, Below Grade
- Parcel number: 020460590003939
- Zoning: R5
- Special conditions: Standard
Construction
Type & style
- Home type: SingleFamily
- Property subtype: Single Family Residence
Materials
- Vinyl Siding
- Foundation: Block, Slab
- Roof: Architectural Shingle
Condition
- Very Good
- New construction: No
- Year built: 1980
Utilities & green energy
- Sewer: Public Sewer
- Water: Public
Community & HOA
Community
- Subdivision: Provinces
HOA
- Has HOA: No
Location
- Region: Severn
Financial & listing details
- Price per square foot: $267/sqft
- Tax assessed value: $344,967
- Annual tax amount: $3,869
- Date on market: 6/27/2024
- Listing agreement: Exclusive Agency
- Ownership: Fee Simple
Price history
| Date | Event | Price |
|---|---|---|
| 7/24/2024 | Sold | $489,600+2%$267/sqft |
Source:  Bright MLS #MDAA2088194 Report a problem Bright MLS #MDAA2088194 Report a problem | ||
| 6/29/2024 | Pending sale | $479,999$261/sqft |
Source: Bright MLS #MDAA2088194 Report a problem | ||
| 6/27/2024 | Listed for sale | $479,999$261/sqft |
Source: Bright MLS #MDAA2088194 Report a problem | ||
Public tax history
| Year | Property taxes | Tax assessment |
|---|---|---|
| 2025 | $4,576 +21.1% | $370,400 +7.4% |
| 2024 | $3,777 +8.3% | $344,967 +8% |
| 2023 | $3,489 +13.5% | $319,533 +8.6% |
| 2022 | $3,073 +2.2% | $294,100 +2.2% |
| 2021 | $3,008 +2.1% | $287,833 +2.2% |
| 2020 | $2,945 +2.2% | $281,567 +2.3% |
| 2019 | $2,882 +5.9% | $275,300 +2.6% |
| 2018 | $2,722 +2.1% | $268,400 +2.6% |
| 2017 | $2,665 | $261,500 +2.7% |
| 2016 | -- | $254,600 +0.5% |
| 2015 | -- | $253,367 +0.5% |
| 2014 | -- | $252,133 +0.5% |
| 2013 | -- | $250,900 |
| 2012 | -- | $250,900 |
| 2011 | -- | $250,900 -20.1% |
| 2010 | -- | $314,020 +6.3% |
| 2009 | -- | $295,370 +6.7% |
| 2008 | -- | $276,720 +7.2% |
| 2007 | -- | $258,070 +17.4% |
| 2006 | -- | $219,796 +21.1% |
| 2005 | -- | $181,523 +26.7% |
| 2004 | -- | $143,250 +2.2% |
| 2003 | -- | $140,222 +2.2% |
| 2002 | -- | $137,196 +2.3% |
| 2001 | -- | $134,170 |
Find assessor info on the county website
Neighborhood: 21144
Nearby homes
- $424,000-- bd1 ba1.5k sqft1803 Lasalle Pl, Severn, MD 21144Off Market
- $496,600-- bd2 ba1.8k sqft1807 Lasalle Pl, Severn, MD 21144Off Market
- $680,1004 bd4 ba3.7k sqft1802 Manet Ct, Severn, MD 21144Off Market
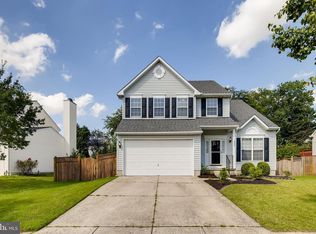
- $648,0005 bd4 ba2.8k sqft1801 Lasalle Pl, Severn, MD 21144Off Market
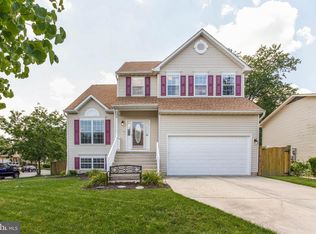
- $414,700-- bd1 ba980 sqft1809 Lasalle Pl, Severn, MD 21144Off Market
- $302,0004 bd4 ba2.7k sqft1804 Manet Ct, Severn, MD 21144Sold
- $569,1004 bd3 ba2.2k sqft1800 Manet Ct, Severn, MD 21144Off Market
- $473,3004 bd2 ba982 sqft1804 Lasalle Pl, Severn, MD 21144Off Market
Nearby schools
GreatSchools rating
- 7/10Jessup Elementary SchoolGrades: PK-5Distance: 2.7 mi
- 3/10Meade Middle SchoolGrades: 6-8Distance: 1.2 mi
- 3/10Meade High SchoolGrades: 9-12Distance: 1.3 mi
Schools provided by the listing agent
- District: Anne Arundel County Public Schools
Source: Bright MLS. This data may not be complete. We recommend contacting the local school district to confirm school assignments for this home.
Get a cash offer in 3 minutes
Find out how much your home could sell for in as little as 3 minutes with a no-obligation cash offer.
Estimated market value
$508,900
Get a cash offer in 3 minutes
Find out how much your home could sell for in as little as 3 minutes with a no-obligation cash offer.
Estimated market value
$508,900
- Maryland
- Anne Arundel County
- Severn
- 21144
- 1805 Lasalle Pl
Nearby cities
Nearby zip codes
Other Severn Topics
