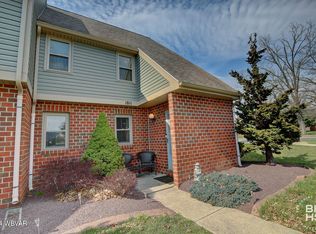
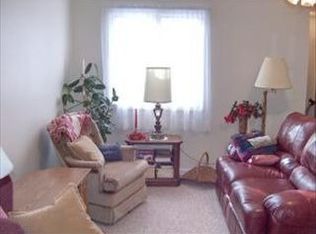
Cozy & Affordable Move in Ready 2 bedroom, 1 1/2 bathroom Condo/Townhome is ready for your enjoyment today! This well maintained condo/townhome offers neutral decor, first floor laundry, nice storage options, rear patio, and easy access to parking situated in a park-like setting. The HOA fee is $320/ month made payable to Lycoming Housing Authority which includes Gas Heat, Water & Sewer, Lawncare & Snow Removal plus for an extra fee of $15 for trash removal can be added. Seller is including a dishwasher, dryer, range, refrigerator and washer all being sold in their present condition. Please note that CASH is preferred however financing may apply and see private remarks for details!!
For sale
Price cut: $5.1K (6/23)
$124,900
1805 Lincoln Dr, Williamsport, PA 17701
2beds
1,117sqft
Townhouse
Built in 1988
-- sqft lot
$122,700 Zestimate®
$112/sqft
$320/mo HOA
What's special
First floor laundryPark-like settingNice storage optionsEasy access to parkingRear patioNeutral decor
- 74 days |
- 456 |
- 6 |
Likely to sell faster than
Zillow last checked:
Listing updated:
Listed by:
Becky L Moran,
PREMIER REAL ESTATE AGENCY 570-601-0774
Source: West Branch Valley AOR,MLS#: WB-104130
Facts & features
Interior
Bedrooms & bathrooms
- Bedrooms: 2
- Bathrooms: 2
- Full bathrooms: 1
- 1/2 bathrooms: 1
Bedroom 1
- Description: Ceiling Fan. Large Closet
- Level: Upper
- Area: 150.12
- Dimensions: 13.02 x 11.53
Bedroom 2
- Description: Overhead Light, Large Closet
- Level: Upper
- Area: 99.05
- Dimensions: 11.75 x 8.43
Bathroom
- Description: Off Living Room
- Level: Main
- Area: 19.23
- Dimensions: 6.39 x 3.01
Bathroom
- Description: Medicine Cabinet
- Level: Upper
- Area: 39.25
- Dimensions: 8.11 x 4.84
Dining area
- Description: Eat in Kitchen
- Level: Main
- Area: 51.6
- Dimensions: 8.1 x 6.37
Foyer
- Description: Hall Closet
- Level: Main
- Area: 52.42
- Dimensions: 8.19 x 6.4
Kitchen
- Description: Laundry Room
- Level: Main
- Area: 82.38
- Dimensions: 10.17 x 8.1
Living room
- Description: Ceiling Fan, 1/2 Bath Access
- Level: Main
- Area: 162.5
- Dimensions: 13 x 12.5
Other
- Description: Rear patio
- Level: Main
Storage room
- Description: Rear
- Level: Main
- Area: 18.48
- Dimensions: 5.6 x 3.3
Utility room
- Description: Rear
- Level: Main
- Area: 21.84
- Dimensions: 5.6 x 3.9
Heating
- Natural Gas, Hot Air
Cooling
- Central Air
Appliances
- Included: Gas, Dishwasher, Refrigerator, Range, Washer, Dryer, Range Hood
- Laundry: Main Level
Features
- Ceiling Fan(s)
- Flooring: Carpet W/W, Laminate, Vinyl
- Windows: New
- Has fireplace: No
- Fireplace features: None
Interior area
- Total structure area: 1,117
- Total interior livable area: 1,117 sqft
- Finished area above ground: 1,117
- Finished area below ground: 0
Property
Parking
- Parking features: None
Accessibility
- Accessibility features: Doorway Access 32 in.+ Wide
Features
- Levels: Two
- Patio & porch: Patio
- Has view: Yes
- View description: City
- Waterfront features: None
Lot
- Features: Level, Adjacent to Park
- Topography: Level
Details
- Parcel number: 26+,012.0-0900.CC-000+
- Zoning: A-O
Construction
Type & style
- Home type: Townhouse
- Architectural style: Townhouse
- Property subtype: Townhouse
Materials
- Frame, Vinyl Siding, See Remarks
- Foundation: Stone
- Roof: Shingle
Condition
- Year built: 1988
Utilities & green energy
- Electric: 100-150 Amps, Circuit Breakers
- Water: Public
- Utilities for property: Underground Utilities
Community & HOA
Community
- Security: Smoke Detector(s)
- Subdivision: Pennvale
HOA
- Has HOA: Yes
- Amenities included: Development
- HOA fee: $320 monthly
Location
- Region: Williamsport
Financial & listing details
- Price per square foot: $112/sqft
- Tax assessed value: $45,240
- Annual tax amount: $1,033
- Date on market: 6/12/2026
- Listing terms: Cash,Conventional
Estimated market value
$122,700
$117,000 - $129,000
$1,568/mo
Price history
| Date | Event | Price |
|---|---|---|
| 6/23/2026 | Price change | $124,900-3.9%$112/sqft |
Source: West Branch Valley AOR #WB-104130 Report a problem | ||
| 6/12/2026 | Listed for sale | $130,000+22.8%$116/sqft |
Source: West Branch Valley AOR #WB-104130 Report a problem | ||
| 12/29/2023 | Sold | $105,900$95/sqft |
Source: Public Record Report a problem | ||
| 12/6/2023 | Listed for sale | $105,900+9.2%$95/sqft |
Source: West Branch Valley AOR #WB-98264 Report a problem | ||
| 10/27/2022 | Listing removed | -- |
Source: Owner Report a problem | ||
| 7/29/2022 | Price change | $97,000-11%$87/sqft |
Source: Owner Report a problem | ||
| 6/21/2022 | Listed for sale | $109,000+89.6%$98/sqft |
Source: Owner Report a problem | ||
| 9/8/2016 | Sold | $57,500-8.6%$51/sqft |
Source: West Branch Valley AOR #WB-76172 Report a problem | ||
| 8/16/2016 | Pending sale | $62,900$56/sqft |
Source: Berkshire Hathaway HomeServices Hodrick Realty, WPT #WB-76172 Report a problem | ||
| 12/23/2015 | Price change | $62,900-3.2%$56/sqft |
Source: Berkshire Hathaway HomeServices Hodrick Realty, WPT #WB-76172 Report a problem | ||
| 12/17/2014 | Listed for sale | $65,000+12.1%$58/sqft |
Source: Berkshire Hathaway HomeServices Hodrick Realty, WPT #WB-72824 Report a problem | ||
| 12/8/2009 | Sold | $58,000$52/sqft |
Source: Public Record Report a problem | ||
Public tax history
| Year | Property taxes | Tax assessment |
|---|---|---|
| 2025 | $1,011 | $45,240 |
| 2024 | $1,011 | $45,240 |
| 2023 | $1,011 | $45,240 |
| 2022 | $1,011 +3.1% | $45,240 |
| 2021 | $980 | $45,240 |
| 2020 | $980 +1.2% | $45,240 |
| 2018 | $969 +3.9% | $45,240 |
| 2017 | $933 +2.9% | $45,240 |
| 2016 | $906 | $45,240 |
| 2015 | $906 | $45,240 |
| 2014 | -- | $45,240 -3.6% |
| 2013 | -- | $46,950 +3.8% |
| 2012 | -- | $45,236 -10.9% |
| 2011 | -- | $50,747 |
| 2010 | -- | $50,747 |
Find assessor info on the county website
Monthly payment
Est. payment
Payment breakdown
Explore the cost of this home by adjusting the details. Changes won't be saved.Climate risks
Neighborhood: 17701
Nearby schools
GreatSchools rating
- 6/10Donald E. Schick SchoolGrades: PK-5Distance: 1 mi
- 7/10Loyalsock Twp Middle SchoolGrades: 6-8Distance: 0.3 mi
- 8/10Loyalsock Twp Senior High SchoolGrades: 9-12Distance: 0.3 mi
- $110,0003 bd2 ba1.2k sqft1811 Lincoln Dr, Williamsport, PA 17701Sold
- $116,0003 bd1 ba1.2k sqft1823 Lincoln Dr, Williamsport, PA 17701Off Market
- $112,3002 bd1 ba1.1k sqft1821 Lincoln Dr, Williamsport, PA 17701Off Market
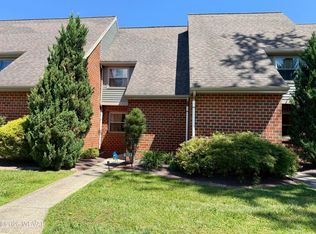
- $110,0002 bd2 ba1.1k sqft1819 Lincoln Dr, Williamsport, PA 17701Pending
- $110,1002 bd1 ba1.1k sqft1815 Lincoln Dr, Williamsport, PA 17701Off Market
- $107,0002 bd2 ba1.1k sqft1817 Lincoln Dr, Williamsport, PA 17701Sold
- $117,1003 bd1 ba1.2k sqft1813 Lincoln Dr, Williamsport, PA 17701Off Market
- $187,6002 bd-- ba1.4k sqft2012 Lincoln Dr, Williamsport, PA 17701Off Market
A local agent can set up tours, give advice and negotiate with sellers.
Similar homes
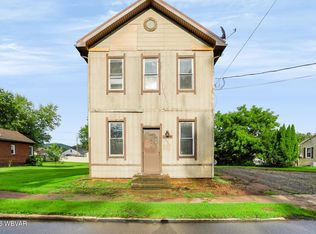
- $99,9004 bd1 ba1.5k sqft1434 Warren Ave, Williamsport, PA 17701For Sale
 MLS ID #WB-104668, Cher Baylor. West Branch Valley AOR
 - $130,0003 bd3 ba1.5k sqft2327 Fairview Ter, Williamsport, PA 17701For Sale
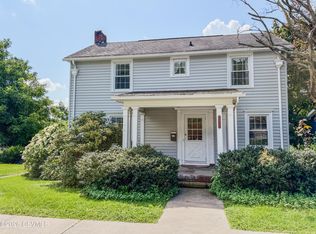 MLS ID #C-2267, Wyatt Troxell, Real of Pennsylvania. CSVBOR
 - $--3 bd1 ba1.4k sqft713 Tucker St, Williamsport, PA 17701Auction
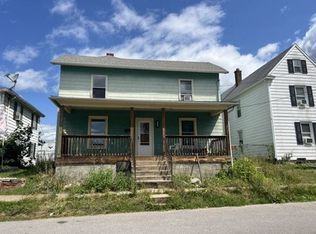 Auction.com 4
 - $148,9002 bd1 ba828 sqft447 Sheridan St, Williamsport, PA 17701For Sale
 MLS ID #WB-104599, Linda J. Herr. West Branch Valley AOR
 - $115,0002 bd1 ba1k sqft323 Adams St, Williamsport, PA 17701For SaleMLS ID #WB-103126, Michael T Roan. West Branch Valley AOR
- $129,9003 bd2 ba1.1k sqft2116 Newberry St, Williamsport, PA 17701For SaleMLS ID #WB-104333, Jodi L Embick. West Branch Valley AOR
- $--3 bd1 ba1.3k sqft1141 Isabella St, Williamsport, PA 17701AuctionAuction.com 1
- $159,0004 bd2 ba1.4k sqft1041 Memorial Ave, Williamsport, PA 17701For SaleMLS ID #WB-104662, Shannon Mcbryan. West Branch Valley AOR
- $139,9003 bd1 ba986 sqft2110 Central Ave, Williamsport, PA 17701For SaleMLS ID #WB-103547, Scott E. Yeagle. West Branch Valley AOR
- $153,0003 bd2 ba1.3k sqft623 6th Ave, Williamsport, PA 17701For SaleMLS ID #WB-104239, Kelly Teffeteller. West Branch Valley AOR
- $--2 bd2 ba1.1k sqft3575 Pine St, Cogan Station, PA 17728AuctionAuction.com 1
- $99,9003 bd2 ba1.5k sqft637 Grace St, Williamsport, PA 17701For SaleMLS ID #WB-104200, Chad Saylor. West Branch Valley AOR
- $149,5003 bd2 ba1.1k sqft816 Memorial Ave, Williamsport, PA 17701For SaleMLS ID #WB-103394, Joshua Tagge. West Branch Valley AOR
- $169,9003 bd1 ba1.3k sqft1227 Packer St, Williamsport, PA 17701For SaleMLS ID #31727914, Vincent Nance. Northern Mountains of Pennsylvania MLS
- $139,9973 bd1 ba1.1k sqft354 Jordan Ave, Montoursville, PA 17754For SaleMLS ID #11797776, Skip Dreibelbis, True Blue Auctions LLC. NY State MLS
- $99,9003 bd1 ba1.4k sqft646 Cherry St, Williamsport, PA 17701For SaleMLS ID #WB-103446, Dee Roan. West Branch Valley AOR
- $89,9004 bd2 ba1.2k sqft809 Center St #811, Williamsport, PA 17701For SaleMLS ID #WB-103463, Pamela F Whipple. West Branch Valley AOR
- $139,0003 bd2 ba1.4k sqft100 Mill St, Trout Run, PA 17771For Sale
 MLS ID #PALY2002366, Abbey Norton, Tesla Realty Group, LLC. Bright MLS
 - $149,9003 bd1 ba1.5k sqft2238 Baker St, Williamsport, PA 17701For SaleMLS ID #WB-103851, Scott E. Yeagle. West Branch Valley AOR
- $70,0003 bd1 ba1.5k sqft1536 Mount Carmel St, Williamsport, PA 17701For SaleMLS ID #WB-103757, Scott M. Johnson. West Branch Valley AOR
