Exquisite Colleyville Condo boasts freshly painted interior, new lighting, new LVP floors, new hardware & painted front door. Townhome offers 2 bedrooms, 2 full & 1 half baths. Updated Kitchen includes NEW kitchen cabinetry, new hardware, new SS appliances, new sink, new countertops, new faucet & new lighting. Enjoy an open layout with updated floors & cozy living room with wood-burning fireplace adjacent to the dining area with breakfast bar. Private bedrooms with WI closet & private ensuite baths, 1 with skylight and stackable washer-dryer space. Outside, a fenced patio and storage closet amenity. HOA maintains amenities including community pool, 2 dedicated parking spaces & greenbelt space. Convenient access to Hwy 26, 114 & 121, nearby grocery, shops, dining & parks with walking trails. Students attend Grapevine-Colleyville ISD. HOA cover exterior maintenance including roof, building, lawn care & community pool. Updated & Move In Ready! Roof & Skylights will be replaced by HOA.
Sold
Price Unknown
1805 Maplewood Trl, Colleyville, TX 76034
2beds
1,098sqft
Condominium
Built in 1984
-- sqft lot
$269,900 Zestimate®
$--/sqft
$2,361 Estimated rent
Home value
$269,900
$254,000 - $286,000
$2,361/mo
Zestimate® history
Owner options
List your home for rent
$2,361/mo
Rent Zestimate®
Find your next renter with Zillow Rental Manager. Plus, with online applications, you can quickly screen prospective tenants – for free.
$2,361/mo
Rent Zestimate®
Refinance and save
$288/mo
Est. payment
Refinancing to a lower rate could help reduce your monthly payments and save thousands over the life of the loan.
$288/mo
Est. payment
Explore your selling options
Work with a Zillow partner agent
Leverage their expertise and Zillow's premium Showcase listings to get your home seen by more buyers.
Get startedList with your own agent
Get your home in front of millions of buyers by listing it on Zillow.
Learn how to do itSell it yourself
Take full control of how buyers see your home on Zillow by listing For Sale by Owner (FSBO).
List your homeWhat's special
Zillow last checked:
Listing updated:
Listed by:
Randy White 0292881 817-865-6400,
Randy White Real Estate Svcs 817-865-6400
Bought with:
Lily Moore
Lily Moore Realty
Shelby Whigham, 0824957
Lily Moore Realty
Source: NTREIS,MLS#: 20691757
Facts & features
Interior
Bedrooms & bathrooms
- Bedrooms: 2
- Bathrooms: 3
- Full bathrooms: 2
- 1/2 bathrooms: 1
Primary bedroom
- Features: En Suite Bathroom, Walk-In Closet(s)
- Level: Second
- Dimensions: 13 x 12
Bedroom
- Features: Ceiling Fan(s), En Suite Bathroom, Split Bedrooms, Walk-In Closet(s)
- Level: Second
- Dimensions: 12 x 14
Primary bathroom
- Level: Second
Breakfast room nook
- Level: First
- Dimensions: 12 x 7
Other
- Level: Second
Half bath
- Level: First
Kitchen
- Features: Breakfast Bar, Built-in Features, Solid Surface Counters
- Level: First
- Dimensions: 9 x 10
Living room
- Features: Fireplace
- Level: First
- Dimensions: 11 x 17
Utility room
- Features: Closet
- Level: Second
- Dimensions: 0 x 0
Heating
- Central, Electric
Cooling
- Central Air, Ceiling Fan(s), Electric
Appliances
- Included: Dishwasher, Electric Cooktop, Electric Oven, Electric Water Heater, Microwave
Features
- Decorative/Designer Lighting Fixtures, High Speed Internet, Open Floorplan, Pantry, Cable TV, Vaulted Ceiling(s), Walk-In Closet(s)
- Flooring: Carpet, Laminate
- Has basement: No
- Number of fireplaces: 1
- Fireplace features: Decorative, Living Room, Masonry, Wood Burning
Interior area
- Total interior livable area: 1,098 sqft
Property
Parking
- Total spaces: 2
- Parking features: Assigned, Carport
- Carport spaces: 2
Features
- Levels: Two
- Stories: 2
- Patio & porch: Balcony, Covered
- Exterior features: Balcony
- Pool features: None
- Fencing: Wood
Lot
- Size: 3,833 Square Feet
- Dimensions: 19 x 41 x 19 x 41
- Features: Interior Lot, Level, Subdivision
Details
- Parcel number: 05520886
Construction
Type & style
- Home type: Condo
- Architectural style: Traditional
- Property subtype: Condominium
- Attached to another structure: Yes
Materials
- Brick
- Foundation: Slab
- Roof: Composition
Condition
- Year built: 1984
Utilities & green energy
- Sewer: Public Sewer
- Water: Public
- Utilities for property: Electricity Connected, Sewer Available, Water Available, Cable Available
Community & HOA
Community
- Features: Curbs
- Security: Smoke Detector(s)
- Subdivision: Shadowood Trail Condo
HOA
- Has HOA: Yes
- Services included: All Facilities, Association Management, Maintenance Grounds, Maintenance Structure
- HOA fee: $288 monthly
- HOA name: Advanced Association Mgmt
- HOA phone: 972-246-2238
Location
- Region: Colleyville
Financial & listing details
- Tax assessed value: $239,989
- Annual tax amount: $3,892
- Date on market: 8/6/2024
- Cumulative days on market: 8 days
- Listing terms: Cash,Conventional,FHA,VA Loan
- Electric utility on property: Yes
Price history
| Date | Event | Price |
|---|---|---|
| 8/29/2024 | Sold | -- |
Source: NTREIS #20691757 Report a problem | ||
| 8/23/2024 | Pending sale | $279,900$255/sqft |
Source: NTREIS #20691757 Report a problem | ||
| 8/15/2024 | Contingent | $279,900$255/sqft |
Source: NTREIS #20691757 Report a problem | ||
| 8/6/2024 | Listed for sale | $279,900$255/sqft |
Source: NTREIS #20691757 Report a problem | ||
| 6/25/2024 | Listing removed | $279,900$255/sqft |
Source: NTREIS #20614032 Report a problem | ||
| 5/10/2024 | Listed for sale | $279,900$255/sqft |
Source: NTREIS #20614032 Report a problem | ||
| 6/13/1995 | Sold | -- |
Source: Public Record Report a problem | ||
Public tax history
| Year | Property taxes | Tax assessment |
|---|---|---|
| 2025 | $1,112 -3.9% | $239,989 |
| 2024 | $1,157 +0.1% | $239,989 +4% |
| 2023 | $1,156 -3.8% | $230,712 +11.1% |
| 2022 | $1,202 | $207,674 +34.1% |
| 2021 | -- | $154,822 |
| 2020 | $911 -6.1% | $154,822 -6.1% |
| 2019 | $971 0% | $164,931 +1% |
| 2018 | $971 -66.8% | $163,298 +27.6% |
| 2017 | $2,924 -1.1% | $127,937 +2.2% |
| 2016 | $2,957 +6.3% | $125,177 +4.3% |
| 2015 | $2,781 | $120,000 |
| 2014 | $2,781 | $120,000 +19.8% |
| 2013 | -- | $100,200 +0.6% |
| 2012 | -- | $99,600 |
| 2011 | -- | $99,600 -0.3% |
| 2010 | -- | $99,900 -6.2% |
| 2009 | -- | $106,500 +3.5% |
| 2008 | -- | $102,900 |
| 2007 | -- | $102,900 +12.2% |
| 2006 | -- | $91,700 |
| 2005 | -- | $91,700 -2.8% |
| 2004 | -- | $94,300 |
| 2003 | -- | $94,300 +7.5% |
| 2002 | -- | $87,700 +1% |
| 2001 | -- | $86,800 +17.9% |
| 2000 | -- | $73,600 |
Find assessor info on the county website
Neighborhood: Western Central
Nearby homes
- $234,7001 bd2 ba972 sqft1807 Maplewood Trl, Colleyville, TX 76034Off Market

- $234,5001 bd1 ba1k sqft1809 Maplewood Trl, Colleyville, TX 76034Off Market
- $295,3002 bd2 ba1k sqft1803 Maplewood Trl, Colleyville, TX 76034Off Market
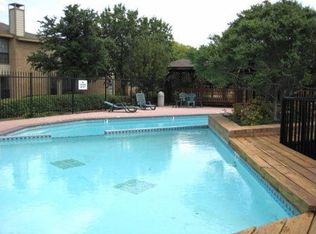
- $41,5402 bd3 ba1k sqft1801 Maplewood Trl, Colleyville, TX 76034Off Market
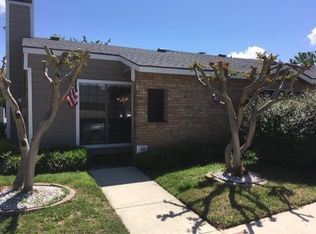
- $83,0912 bd2 ba725 sqft1801 Maplewood Trl, Colleyville, TX 76034Off Market
- $212,4002 bd2 ba1k sqft1801 Maplewood Trl, Colleyville, TX 76034Off Market
- $241,2002 bd2 ba1k sqft1801 Maplewood Trl, Colleyville, TX 76034Off Market
- $2,3002 bd3 ba1k sqft1811 Maplewood Trl, Colleyville, TX 76034For Rent
Nearby schools
GreatSchools rating
- 9/10Bransford Elementary SchoolGrades: PK-5Distance: 0.2 mi
- 8/10Colleyville Middle SchoolGrades: 6-8Distance: 1 mi
- 8/10Grapevine High SchoolGrades: 9-12Distance: 3.3 mi
Schools provided by the listing agent
- Elementary: Bransford
- Middle: Colleyville
- High: Grapevine
- District: Grapevine-Colleyville ISD
Source: NTREIS. This data may not be complete. We recommend contacting the local school district to confirm school assignments for this home.
Get a cash offer in 3 minutes
Find out how much your home could sell for in as little as 3 minutes with a no-obligation cash offer.
Estimated market value
$269,900
Get a cash offer in 3 minutes
Find out how much your home could sell for in as little as 3 minutes with a no-obligation cash offer.
Estimated market value
$269,900
- Texas
- Tarrant County
- Colleyville
- 76034
- Western Central
- 1805 Maplewood Trl
Nearby cities
Nearby neighborhoods
Nearby zip codes
Other Colleyville Topics
