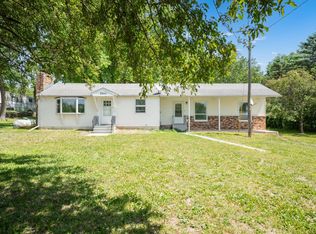
Welcome home to this well-maintained, slab-on-grade home offering convenient one-level living! This 3-bedroom, 1-bathroom home is perfect for those seeking comfort and functionality.
Step outside to a large, fully fenced backyard that's ideal for pets, gardening, and entertaining. Nature lovers will appreciate the abundance of wildlife, mature fruit trees, a spacious garden, and the relaxing back patio—perfect for enjoying your morning coffee or unwinding in the evening.
Inside, you'll find a spacious living room with a patio door providing easy access to the backyard, creating a bright and inviting space for family gatherings. The oversized 25' x 31' insulated heated garage offers plenty of room for vehicles, storage, hobbies, or a workshop.
Don't miss this opportunity to own a home that combines the convenience of single-level living with exceptional outdoor space and an oversized garage!
Pending
Price cut: $20K (7/23)
$249,900
1805 Marvale Ave SE, Rochester, MN 55904
3beds
1,080sqft
Single Family
Built in 1952
0.36 Acres Lot
$-- Zestimate®
$231/sqft
$-- HOA
What's special
- 75 days
- 446
- 23
Zillow last checked:
Listing updated:
Listed by:
Chad Luedke 320-980-0156,
Dwell Realty Group LLC
Source: NorthstarMLS as distributed by MLS GRID,MLS#: 7101375
Facts & features
Interior
Bedrooms & bathrooms
- Bedrooms: 3
- Bathrooms: 1
- Full bathrooms: 1
Bedroom
- Level: Main
- Area: 121.63 Square Feet
- Dimensions: 11'7" x 10'6"
Bedroom 2
- Level: Main
- Area: 74.86 Square Feet
- Dimensions: 9'2" x 8'2"
Bedroom 3
- Level: Main
- Area: 108.51 Square Feet
- Dimensions: 10'5" x 10'5"
Living room
- Level: Main
- Area: 208.5 Square Feet
- Dimensions: 11'7" x 18'
Heating
- Forced Air
Cooling
- Central Air
Appliances
- Included: Dishwasher, Microwave, Range, Refrigerator, Washer
Features
- Basement: None
- Has fireplace: No
Interior area
- Total structure area: 1,088
- Total interior livable area: 1,080 sqft
- Finished area above ground: 1,080
- Finished area below ground: 0
Property
Parking
- Total spaces: 2
- Parking features: Asphalt, Insulated Garage
- Garage spaces: 2
- Details: Garage Dimensions (25'4" x 31'3")
Accessibility
- Accessibility features: No Stairs External, No Stairs Internal
Features
- Levels: One
- Stories: 1
- Patio & porch: Patio
- Fencing: Chain Link
Lot
- Size: 0.36 Acres
- Features: Irregular Lot
Details
- Foundation area: 1088
- Parcel number: 630743037421
- Zoning description: Residential-Single Family
Construction
Type & style
- Home type: SingleFamily
- Property subtype: Single Family
Materials
- Concrete, Frame
- Roof: Asphalt
Condition
- New construction: No
- Year built: 1952
Utilities & green energy
- Electric: Circuit Breakers
- Gas: Natural Gas
- Sewer: City Sewer - In Street
- Water: City Water/Connected
Community & HOA
Community
- Subdivision: Marvale Add
HOA
- Has HOA: No
Location
- Region: Rochester
Financial & listing details
- Price per square foot: $231/sqft
- Tax assessed value: $239,600
- Annual tax amount: $2,662
- Date on market: 7/1/2026
- Cumulative days on market: 68 days
Estimated market value
Not available
Estimated sales range
Not available
Not available
Price history
| Date | Event | Price |
|---|---|---|
| 8/30/2026 | Pending sale | $249,900$231/sqft |
Source:  NorthstarMLS as distributed by MLS GRID #7101375 Report a problem NorthstarMLS as distributed by MLS GRID #7101375 Report a problem | ||
| 7/23/2026 | Price change | $249,900-7.4%$231/sqft |
Source: NorthstarMLS as distributed by MLS GRID #7101375 Report a problem | ||
| 7/9/2026 | Listed for sale | $269,900-6.9%$250/sqft |
Source: NorthstarMLS as distributed by MLS GRID #7101375 Report a problem | ||
| 6/24/2026 | Listing removed | -- |
Source: Owner Report a problem | ||
| 6/16/2026 | Listed for sale | $289,900$268/sqft |
Source: Owner Report a problem | ||
| 6/3/2026 | Listing removed | -- |
Source: Owner Report a problem | ||
| 5/30/2026 | Listed for sale | $289,900$268/sqft |
Source: Owner Report a problem | ||
Public tax history
| Year | Property taxes | Tax assessment |
|---|---|---|
| 2025 | $2,637 +24.9% | $214,600 +17% |
| 2024 | $2,111 | $183,400 +11.4% |
| 2023 | -- | $164,700 +19.3% |
| 2022 | $1,634 +2.4% | $138,100 +19.7% |
| 2021 | $1,596 +15% | $115,400 +2.9% |
| 2020 | $1,388 +5.3% | $112,100 +27.2% |
| 2019 | $1,318 +100% | $88,100 -18.7% |
| 2017 | $659 +10.9% | $108,300 +40.8% |
| 2016 | $594 | $76,900 +8.9% |
| 2015 | $594 +6.6% | $70,600 +10.7% |
| 2014 | $557 +15.3% | $63,800 -6.3% |
| 2012 | $483 | $68,100 -29.8% |
| 2011 | -- | $97,000 -0.8% |
| 2010 | $966 +9.8% | $97,800 -14.1% |
| 2008 | $880 | $113,800 |
Find assessor info on the county website
Monthly payment
Est. payment
Payment breakdown
Explore the cost of this home by adjusting the details. Changes won't be saved.Climate risks
Neighborhood: 55904
Nearby schools
Schools provided by the listing agent
- Elementary: Longfellow
- Middle: Willow Creek
- High: Mayo
Source: NorthstarMLS as distributed by MLS GRID. This data may not be complete. We recommend contacting the local school district to confirm school assignments for this home.

Similar homes
- $279,0003 bd2 ba1.3k sqft1720 24th Ave SE, Rochester, MN 55904For Sale

 MLS ID #7118436, Amber N Broadway, Opendoor Brokerage, LLC. NorthstarMLS as distributed by MLS GRID
 - $254,0003 bd1 ba1.4k sqft934 7th Ave SE, Rochester, MN 55904For Sale
 MLS ID #7136923, David Edwards, Dwell Realty Group LLC. NorthstarMLS as distributed by MLS GRID
 - $235,0002 bd2 ba1.3k sqft3244 Marion Rd SE, Rochester, MN 55904For Sale
 MLS ID #7075346, Melissa Adams-Goihl, Keller Williams Premier Realty. NorthstarMLS as distributed by MLS GRID
 - $244,9002 bd1 ba1.1k sqft1253 8th Ave SE, Rochester, MN 55904For Sale
 MLS ID #7114696, Brandon Kester, Loam Commercial Real Estate. NorthstarMLS as distributed by MLS GRID
 - $250,0003 bd1 ba1.4k sqft917 Chester Ave SE, Rochester, MN 55904For SaleMLS ID #7056273, Kristina Wheeler, RE/MAX Advantage Plus. NorthstarMLS as distributed by MLS GRID
- $279,9002 bd2 ba1.5k sqft915 16 1/4 St SE, Rochester, MN 55904For SaleMLS ID #7098870, Tim Danielson, Elcor Realty of Rochester Inc.. NorthstarMLS as distributed by MLS GRID
- $255,0003 bd1 ba1.4k sqft1205 9th St NE, Rochester, MN 55906For SaleMLS ID #7103630, Randy Hoffarth, Real Broker, LLC.. NorthstarMLS as distributed by MLS GRID
- $289,9004 bd2 ba1.3k sqft1360 9th Ave SE, Rochester, MN 55904For SaleMLS ID #7119827, James Dammen, Re/Max Results. NorthstarMLS as distributed by MLS GRID
- $290,0003 bd2 ba1k sqft312 21st St SW, Rochester, MN 55902For SaleMLS ID #7113529, Kelly Calvert, Edina Realty, Inc.. NorthstarMLS as distributed by MLS GRID
- $260,0003 bd2 ba1.6k sqft210 11th Ave NE, Rochester, MN 55906For SaleMLS ID #7132239, Christine Lundin, Real Broker, LLC.. NorthstarMLS as distributed by MLS GRID
- $249,9002 bd2 ba1.3k sqft2505 E River Rd NE, Rochester, MN 55906For SaleMLS ID #7133718, Elizabeth Burch, Re/Max Results. NorthstarMLS as distributed by MLS GRID
- $270,0002 bd2 ba1k sqft4306 Ivy Ave SE, Rochester, MN 55904For SaleMLS ID #7112806, Kris Lindahl, Kris Lindahl Real Estate. NorthstarMLS as distributed by MLS GRID
- $210,0002 bd2 ba966 sqft212-10 1/2 St SE, Rochester, MN 55904For SaleMLS ID #7081494, Tammy Schwert, Re/Max Results. NorthstarMLS as distributed by MLS GRID
- $214,9002 bd2 ba1.1k sqft1431 1st St SE, Rochester, MN 55904For SaleMLS ID #7055463, Jesse R. Varela, eXp Realty. NorthstarMLS as distributed by MLS GRID
- $314,4993 bd1 ba1k sqft1426 Graham Ct SE, Rochester, MN 55904For SaleMLS ID #7103881, Andrew T Atwood, Century 21 Atwood Rochester. NorthstarMLS as distributed by MLS GRID
- $184,9003 bd2 ba985 sqft1248 7th Ave SE, Rochester, MN 55904For SaleMLS ID #7047064, Jerald Hettenbach, Coldwell Banker River Valley, REALTORS. NorthstarMLS as distributed by MLS GRID
- $244,9503 bd2 ba1.4k sqft2649 11th Ave NW, Rochester, MN 55901For SaleMLS ID #7080626, Daniel Pflugshaupt, Gallery of Homes. NorthstarMLS as distributed by MLS GRID
- $279,9003 bd1 ba1.5k sqft1469 6th Ave SW, Rochester, MN 55902For SaleMLS ID #7103226, Justin Lenk, Coldwell Banker Realty. NorthstarMLS as distributed by MLS GRID
- $259,9003 bd2 ba1.5k sqft1706 34th St NW, Rochester, MN 55901For SaleMLS ID #7126980, Julie M Fink, Re/Max Results. NorthstarMLS as distributed by MLS GRID
