Your exceptional executive residence is nestled along Thorntree Golf Course. Every detail curated for elegance and comfort. Rich wood and tile grace the expansive living spaces. French doors invite you into a well-appointed study, with a desk and bookcase, creating an ideal space for productivity. Cornice boards adorn each window, complemented by 2in blinds for privacy & light control. The kitchen is fit for a chef with spacious island, breakfast bar, and wood cabinets, providing functionality and style. The vaulted, beamed ceiling and balcony overlooks the striking rock fireplace, serving as the focal point of the living area. Luxury extends to the primary suite, dual vanities, sep shower, and a large custom closet. Bonus room can easily be used for 3rd bed. With convenience in mind, the garage offers storage cabinets and a powered lift to the attic. Outdoor living is a delight with an auto screened, covered patio, providing a perfect setting to enjoy the views of the 15th fairway.
Sold
Price Unknown
1805 Masters Dr, Desoto, TX 75115
3beds
2,666sqft
Single Family Residence
Built in 2000
5,183 Square Feet Lot
$438,700 Zestimate®
$--/sqft
$2,752 Estimated rent
Home value
$438,700
$417,000 - $461,000
$2,752/mo
Zestimate® history
Owner options
List your home for rent
$2,752/mo
Rent Zestimate®
Find your next renter with Zillow Rental Manager. Plus, with online applications, you can quickly screen prospective tenants – for free.
$2,752/mo
Rent Zestimate®
Refinance and save
$390/mo
Est. payment
Refinancing to a lower rate could help reduce your monthly payments and save thousands over the life of the loan.
$390/mo
Est. payment
Explore your selling options
Work with a Zillow partner agent
Leverage their expertise and Zillow's premium Showcase listings to get your home seen by more buyers.
Get startedList with your own agent
Get your home in front of millions of buyers by listing it on Zillow.
Learn how to do itSell it yourself
Take full control of how buyers see your home on Zillow by listing For Sale by Owner (FSBO).
List your homeWhat's special
Bonus roomSpacious islandRich woodCovered patioPrimary suiteBeamed ceilingFrench doors
Zillow last checked:
Listing updated:
Listed by:
Tony Spratt 0590190 817-605-3355,
C21 Fine Homes Judge Fite 817-605-3355
Bought with:
Bobbie Jo Glover
Compass RE Texas, LLC
Source: NTREIS,MLS#: 20504094
Facts & features
Interior
Bedrooms & bathrooms
- Bedrooms: 3
- Bathrooms: 3
- Full bathrooms: 3
Primary bedroom
- Features: Closet Cabinetry, Dual Sinks, En Suite Bathroom, Garden Tub/Roman Tub, Linen Closet, Separate Shower, Walk-In Closet(s)
- Level: First
- Dimensions: 17 x 15
Bedroom
- Level: First
- Dimensions: 15 x 11
Bedroom
- Features: Closet Cabinetry, Cedar Closet(s)
- Level: Second
- Dimensions: 16 x 14
Primary bathroom
- Features: Built-in Features, Dual Sinks, En Suite Bathroom, Garden Tub/Roman Tub, Linen Closet, Solid Surface Counters, Separate Shower
- Level: First
- Dimensions: 12 x 11
Den
- Level: First
- Dimensions: 12 x 11
Dining room
- Level: First
- Dimensions: 18 x 12
Other
- Features: Built-in Features
- Level: First
- Dimensions: 10 x 5
Other
- Level: Second
- Dimensions: 8 x 5
Kitchen
- Features: Breakfast Bar, Built-in Features, Dual Sinks, Eat-in Kitchen, Kitchen Island, Pantry, Solid Surface Counters, Walk-In Pantry
- Level: First
- Dimensions: 14 x 13
Living room
- Features: Built-in Features, Fireplace
- Level: First
- Dimensions: 18 x 14
Office
- Features: Built-in Features, Ceiling Fan(s)
- Level: First
- Dimensions: 12 x 12
Utility room
- Features: Built-in Features, Utility Room
- Level: First
- Dimensions: 8 x 6
Heating
- Central, Fireplace(s), Natural Gas
Cooling
- Central Air, Ceiling Fan(s), Electric
Appliances
- Included: Some Gas Appliances, Convection Oven, Dishwasher, Electric Oven, Gas Cooktop, Disposal, Microwave, Plumbed For Gas, Vented Exhaust Fan
- Laundry: Washer Hookup, Electric Dryer Hookup, Laundry in Utility Room
Features
- Built-in Features, Cedar Closet(s), Decorative/Designer Lighting Fixtures, Double Vanity, Eat-in Kitchen, High Speed Internet, Kitchen Island, Open Floorplan, Pantry, Cable TV, Vaulted Ceiling(s), Natural Woodwork, Walk-In Closet(s), Wired for Sound
- Flooring: Carpet, Ceramic Tile, Simulated Wood, Tile
- Windows: Window Coverings
- Has basement: No
- Number of fireplaces: 1
- Fireplace features: Electric, Gas, Glass Doors, Living Room
Interior area
- Total interior livable area: 2,666 sqft
Property
Parking
- Total spaces: 2
- Parking features: Door-Multi, Driveway, Epoxy Flooring, Enclosed, Garage Faces Front, Garage, Garage Door Opener, Inside Entrance, Kitchen Level, Lighted, Side By Side, Storage
- Attached garage spaces: 2
- Has uncovered spaces: Yes
Accessibility
- Accessibility features: Stair Lift
Features
- Levels: One and One Half
- Stories: 1.5
- Patio & porch: Covered
- Exterior features: Rain Gutters
- Pool features: None
- Fencing: Back Yard,Metal
Lot
- Size: 5,183 Square Feet
- Features: Interior Lot, Landscaped, No Backyard Grass, On Golf Course, Subdivision, Sprinkler System
Details
- Parcel number: 201037900A0290000
- Other equipment: Irrigation Equipment
Construction
Type & style
- Home type: SingleFamily
- Architectural style: Traditional,Detached
- Property subtype: Single Family Residence
- Attached to another structure: Yes
Materials
- Brick, Frame, Rock, Stone, Stone Veneer, Wood Siding
- Foundation: Slab
- Roof: Asphalt,Composition
Condition
- Year built: 2000
Utilities & green energy
- Sewer: Public Sewer
- Water: Public
- Utilities for property: Electricity Connected, Natural Gas Available, Phone Available, Sewer Available, Separate Meters, Water Available, Cable Available
Community & HOA
Community
- Features: Golf, Community Mailbox, Curbs, Gated
- Security: Security System Owned, Security System, Security Gate, Gated Community, Smoke Detector(s)
- Subdivision: Townhomes Thorntree Ph 02
HOA
- Has HOA: Yes
- Services included: Maintenance Grounds
- HOA fee: $390 quarterly
- HOA name: Texas Star Community Mgmt
- HOA phone: 469-899-1000
Location
- Region: Desoto
Financial & listing details
- Tax assessed value: $431,790
- Annual tax amount: $8,832
- Date on market: 2/15/2024
- Cumulative days on market: 11 days
- Listing terms: Cash,Conventional,FHA,VA Loan
- Exclusions: Refrigerator
- Electric utility on property: Yes
Price history
| Date | Event | Price |
|---|---|---|
| 2/13/2024 | Sold | -- |
Source: NTREIS #20504094 Report a problem | ||
| 1/27/2024 | Pending sale | $435,000$163/sqft |
Source: NTREIS #20504094 Report a problem | ||
| 1/16/2024 | Listing removed | -- |
Source: NTREIS #20504094 Report a problem | ||
| 1/15/2024 | Contingent | $435,000$163/sqft |
Source: NTREIS #20504094 Report a problem | ||
| 1/5/2024 | Listed for sale | $435,000+58.2%$163/sqft |
Source: NTREIS #20504094 Report a problem | ||
| 12/31/2012 | Sold | -- |
Source: Agent Provided Report a problem | ||
| 11/15/2012 | Listed for sale | $275,000$103/sqft |
Source: Coldwell Banker Residential Brokerage - #11863936 Report a problem | ||
Public tax history
| Year | Property taxes | Tax assessment |
|---|---|---|
| 2025 | $7,107 -10% | $431,790 |
| 2024 | $7,900 +110% | $431,790 +9.7% |
| 2023 | $3,762 -29% | $393,570 |
| 2022 | $5,296 +4% | $393,570 +18.7% |
| 2021 | $5,091 +3.8% | $331,700 |
| 2020 | $4,905 +6.1% | $331,700 |
| 2019 | $4,621 +4.5% | $331,700 +28.9% |
| 2018 | $4,423 -0.9% | $257,250 |
| 2017 | $4,466 -0.7% | $257,250 |
| 2016 | $4,498 -3.6% | $257,250 |
| 2015 | $4,667 | $257,250 |
| 2014 | $4,667 | $257,250 |
| 2013 | -- | -- |
| 2012 | -- | -- |
| 2011 | -- | -- |
| 2010 | -- | -- |
| 2009 | -- | -- |
| 2008 | -- | -- |
| 2007 | -- | -- |
| 2005 | -- | -- |
| 2004 | -- | -- |
| 2003 | -- | -- |
| 2002 | -- | -- |
| 2001 | -- | -- |
Find assessor info on the county website
Neighborhood: Thorntree Estates
Nearby homes
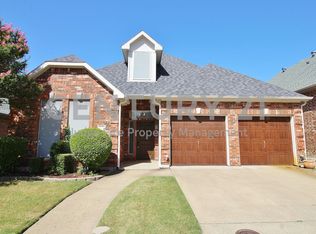
- $447,2003 bd3 ba3k sqft1803 Masters Dr, Desoto, TX 75115Off Market
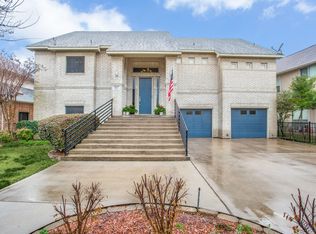
- $490,5003 bd3 ba2.5k sqft1807 Masters Dr, Desoto, TX 75115Off Market
- $500,2004 bd3 ba3.2k sqft1801 Masters Dr, Desoto, TX 75115Off Market
- $352,0002 bd2 ba2.1k sqft1806 Masters Dr, Desoto, TX 75115Off Market
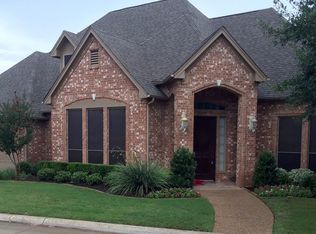
- $465,0003 bd2 ba3.1k sqft1809 Masters Dr, Desoto, TX 75115Off Market
- $312,7002 bd2 ba1.8k sqft1717 Masters Dr, Desoto, TX 75115Off Market
- $348,4003 bd2 ba2k sqft1808 Masters Dr, Desoto, TX 75115Off Market
- $469,6002 bd3 ba3.5k sqft1811 Masters Dr, Desoto, TX 75115Off Market
Nearby schools
GreatSchools rating
- 8/10Martin Weiss Elementary SchoolGrades: PK-5Distance: 2.9 mi
- 3/10Judge Louis a Bedford Jr Law AcademyGrades: 6-8Distance: 4.1 mi
- 3/10David W Carter High SchoolGrades: 9-12Distance: 2.3 mi
Schools provided by the listing agent
- Elementary: Weiss
- Middle: Hulcy Steam
- High: Carter
- District: Dallas ISD
Source: NTREIS. This data may not be complete. We recommend contacting the local school district to confirm school assignments for this home.
Get a cash offer in 3 minutes
Find out how much your home could sell for in as little as 3 minutes with a no-obligation cash offer.
Estimated market value
$438,700
Get a cash offer in 3 minutes
Find out how much your home could sell for in as little as 3 minutes with a no-obligation cash offer.
Estimated market value
$438,700
- Texas
- Dallas County
- Desoto
- 75115
- Thorntree Estates
- 1805 Masters Dr
Nearby cities
Nearby neighborhoods
Nearby zip codes
Other Desoto Topics
