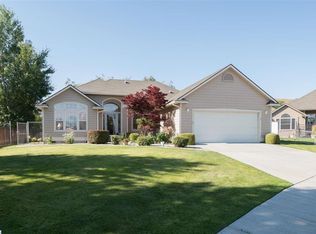
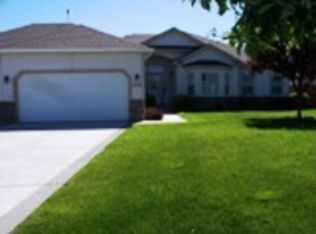
2081 square foot South Richland Rambler on over 1/3 acre cul-de-sac lot in South Haven Estates. This home has a split bedroom floor-plan with 2 bedrooms and full bathroom at one end and the gorgeous master-suite at the other end. The elevated ceiling and tiled floor in the foyer extends into the formal dining area. The gourmet kitchen with tile flooring and granite slab counter-tops is equidistant between the living room and family room separated only by the private breakfast nook. The living room with natural gas fireplace has a man-door onto the custom covered patio and into a backyard paradise! This outside living mecca offers a phenomenal gazebo, a pergola, a green-house, a garden area, a terraced rockery that enhances the privacy; professional and manicured landscaping and amazing fencing to help contain the kids or the dogs. The patio area has a 220 plug suitable for welding or conversion for a hot tub/spa. The north side of the home off the back of the 3rd garage bay has a fully enclosed shop space ideal for the wood worker or hobbyist......OR.....it's a superb space for the overflow storage to keep you garage functional as a GARAGE! This garage, however, does have custom cabinetry to boot. Lastly, if the house, the yard & the ample storage isn't enough to entice you to come check this place out, how about the fact it has more exterior parking for ALL of your toys than any other lot in South Haven Estates. The driveway is HUMONGOUS!
This property is not currently displayed as for sale or rent on Zillow. This may be different from what's on other websites or public sources.