PRICE IMPROVEMENT: 1805 McDonald Lane, Raleigh, NC
Prestigious Hayes Barton - Inside the Beltline
A rare opportunity in one of Raleigh's most sought-after neighborhoods! This exceptional property offers not just one, but two homes - a spacious main residence plus a charming guest cottage - with over 5,000 square feet of total living space.
Highlights include:
• An incredible artist's studio (the renowned Nina Jackson's personal studio).
• A sparkling heated in-ground pool perfect for year-round enjoyment.
• A wine house designed to store hundreds of bottles.
• A wonderful greenhouse and a separate tool house.
• Private outdoor shower and resort-style amenities.
• Stunning, thoughtfully designed landscaping throughout.
This one-of-a-kind estate blends elegance, creativity, and lifestyle in an unbeatable ITB location.
Schedule your private tour today - opportunities like this are exceptionally rare!
Sold for $1,900,000
$1,900,000
1805 McDonald Ln, Raleigh, NC 27608
5beds
5,265sqft
Single Family Residence
Built in 1941
0.56 Acres Lot
$1,850,900 Zestimate®
$361/sqft
$6,775 Estimated rent
Home value
$1,850,900
$1.76M - $1.94M
$6,775/mo
Zestimate® history
Owner options
List your home for rent
$6,775/mo
Rent Zestimate®
Find your next renter with Zillow Rental Manager. Plus, with online applications, you can quickly screen prospective tenants – for free.
$6,775/mo
Rent Zestimate®
Refinance and save
$11,982/mo
Est. payment
Refinancing to a lower rate could help reduce your monthly payments and save thousands over the life of the loan.
$11,982/mo
Est. payment
Explore your selling options
Work with a Zillow partner agent
Leverage their expertise and Zillow's premium Showcase listings to get your home seen by more buyers.
Get startedList with your own agent
Get your home in front of millions of buyers by listing it on Zillow.
Learn how to do itSell it yourself
Take full control of how buyers see your home on Zillow by listing For Sale by Owner (FSBO).
List your homeWhat's special
Private outdoor showerWonderful greenhouseCharming guest cottageSparkling heated in-ground poolWine houseResort-style amenitiesSeparate tool house
Zillow last checked:
Listing updated:
Listed by:
Stuart Deibel 919-749-4419,
Raleigh Custom Realty, LLC
Bought with:
William McElroy, 230639
Dogwood Properties
Source: Doorify MLS,MLS#: 10122926
Facts & features
Interior
Bedrooms & bathrooms
- Bedrooms: 5
- Bathrooms: 6
- Full bathrooms: 4
- 1/2 bathrooms: 2
Primary bedroom
- Level: Main
- Area: 233.6 Square Feet
- Dimensions: 14.6 x 16
Primary bedroom
- Level: Second
- Area: 323.95 Square Feet
- Dimensions: 15.5 x 20.9
Bedroom 2
- Level: Second
- Area: 300.98 Square Feet
- Dimensions: 14.9 x 20.2
Bedroom 3
- Level: Second
- Area: 178.16 Square Feet
- Dimensions: 13.1 x 13.6
Bedroom 4
- Description: Guest house
- Level: Second
- Area: 250.98 Square Feet
- Dimensions: 14.1 x 17.8
Bedroom 5
- Description: Guest House Bedroom
- Level: Second
- Area: 250.98 Square Feet
- Dimensions: 14.1 x 17.8
Breakfast room
- Level: Main
- Area: 140 Square Feet
- Dimensions: 10 x 14
Dining room
- Level: Main
- Area: 182.56 Square Feet
- Dimensions: 11.2 x 16.3
Other
- Description: Guest House
- Level: Main
- Area: 22.1 Square Feet
- Dimensions: 3.4 x 6.5
Family room
- Level: Main
- Area: 260.4 Square Feet
- Dimensions: 14 x 18.6
Kitchen
- Level: Main
- Area: 184.86 Square Feet
- Dimensions: 11.7 x 15.8
Kitchen
- Description: Guest House Kitchen
- Level: Main
- Area: 199.68 Square Feet
- Dimensions: 12.8 x 15.6
Laundry
- Level: Main
- Area: 152 Square Feet
- Dimensions: 8 x 19
Living room
- Level: Main
- Area: 275.8 Square Feet
- Dimensions: 14 x 19.7
Living room
- Description: Guest House LR
- Level: Main
- Area: 269.99 Square Feet
- Dimensions: 13.3 x 20.3
Mud room
- Level: Main
- Area: 40.47 Square Feet
- Dimensions: 5.7 x 7.1
Other
- Description: Patio
- Level: Main
- Area: 432 Square Feet
- Dimensions: 16 x 27
Other
- Description: Artist Studio: Separate Bldg
- Level: Main
- Area: 352.64 Square Feet
- Dimensions: 15.2 x 23.2
Other
- Description: Sitting Guest House
- Level: Main
- Area: 102.86 Square Feet
- Dimensions: 7.4 x 13.9
Sunroom
- Level: Main
- Area: 210 Square Feet
- Dimensions: 8.4 x 25
Heating
- Fireplace(s), Forced Air, Heat Pump
Cooling
- Central Air, Ceiling Fan(s), Heat Pump
Appliances
- Included: Cooktop, Dryer, Disposal, Dishwasher, Gas Cooktop, Microwave, Refrigerator, Washer, Wine Cooler, Water Heater, Water Purifier Owned, Wine Refrigerator
- Laundry: Laundry Room, Main Level
Features
- Bookcases, Ceiling Fan(s), Eat-in Kitchen, Kitchen Island, Pantry, Primary Downstairs, Recessed Lighting, Second Primary Bedroom, Separate Shower
- Flooring: Ceramic Tile, Hardwood
- Basement: Partial,Unfinished
- Number of fireplaces: 4
- Fireplace features: Bedroom, Electric, Family Room, Living Room
Interior area
- Total structure area: 5,265
- Total interior livable area: 5,265 sqft
- Finished area above ground: 5,265
- Finished area below ground: 0
Property
Parking
- Parking features: Asphalt, Circular Driveway, No Garage, Off Street, On Street
- Has uncovered spaces: Yes
Features
- Levels: Two
- Stories: 1
- Patio & porch: Front Porch, Patio
- Exterior features: Outdoor Shower
- Has private pool: Yes
- Pool features: Electric Heat, Heated, In Ground, Liner, Outdoor Pool, Private, Salt Water, Vinyl
Lot
- Size: 0.56 Acres
- Features: Back Yard, Front Yard, Landscaped, Many Trees, Hardwood Trees
Details
- Additional structures: Greenhouse, Guest House, Gazebo, Outbuilding, Workshop
- Parcel number: 1704272552
- Zoning: R-6
- Special conditions: Standard
Construction
Type & style
- Home type: SingleFamily
- Architectural style: Cottage
- Property subtype: Single Family Residence
Materials
- Cement Siding
- Foundation: Block
- Roof: Composition
Condition
- Updated/Remodeled
- New construction: No
- Year built: 1941
Utilities & green energy
- Sewer: Public Sewer
- Water: Public
- Utilities for property: Cable Available, Cable Connected, Electricity Connected, Sewer Connected, Water Connected
Community & HOA
Community
- Subdivision: Hayes Barton Terrace
HOA
- Has HOA: No
Location
- Region: Raleigh
Financial & listing details
- Price per square foot: $361/sqft
- Tax assessed value: $1,686,653
- Annual tax amount: $14,749
- Date on market: 9/19/2025
- Listing agreement: Exclusive Right To Sell
- Listing terms: Cash,Conventional
Price history
| Date | Event | Price |
|---|---|---|
| 12/17/2025 | Sold | $1,900,000-20.8%$361/sqft |
Source:  Doorify MLS #10122926 Report a problem Doorify MLS #10122926 Report a problem | ||
| 11/5/2025 | Pending sale | $2,400,000$456/sqft |
Source: Doorify MLS #10122926 Report a problem | ||
| 10/15/2025 | Price change | $2,400,000-7.7%$456/sqft |
Source: Doorify MLS #10122926 Report a problem | ||
| 9/19/2025 | Listed for sale | $2,600,000+160%$494/sqft |
Source: Doorify MLS #10122926 Report a problem | ||
| 9/30/2004 | Sold | $1,000,000+66.7%$190/sqft |
Source: Public Record Report a problem | ||
| 11/7/2002 | Sold | $600,000$114/sqft |
Source: Public Record Report a problem | ||
Public tax history
| Year | Property taxes | Tax assessment |
|---|---|---|
| 2025 | $14,749 +0.4% | $1,686,653 |
| 2024 | $14,689 +21.5% | $1,686,653 +52.6% |
| 2023 | $12,085 +7.6% | $1,105,065 |
| 2022 | $11,229 +4% | $1,105,065 |
| 2021 | $10,792 +1.9% | $1,105,065 |
| 2020 | $10,596 -17.6% | $1,105,065 0% |
| 2019 | $12,852 | $1,105,561 |
| 2018 | $12,852 +11.4% | $1,105,561 |
| 2017 | $11,541 +2.1% | $1,105,561 |
| 2016 | $11,303 -16.1% | $1,105,561 -14.7% |
| 2015 | $13,467 +5.5% | $1,296,624 |
| 2014 | $12,770 | $1,296,624 |
Find assessor info on the county website
Neighborhood: Wade
Nearby homes
- $1,105,065-- bd1 ba1.1k sqft1807 McDonald Ln, Raleigh, NC 27608Off Market
- $1,411,5003 bd2 ba3.2k sqft1809 McDonald Ln, Raleigh, NC 27608Off Market
- $1,557,4004 bd4 ba2.8k sqft1801 McDonald Ln, Raleigh, NC 27608Off Market
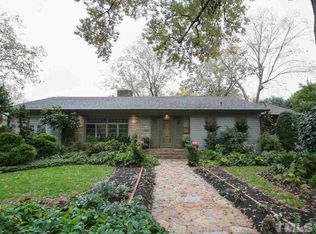
- $1,399,800-- bd3 ba3.5k sqft1810 Craig St, Raleigh, NC 27608Off Market
- $3,283,200-- bd3 ba7.1k sqft1900 Craig St, Raleigh, NC 27608Off Market
- $1,584,3004 bd4 ba3.9k sqft1812 Craig St, Raleigh, NC 27608Off Market
- $1,450,0005 bd4 ba4.5k sqft1804 McDonald Ln, Raleigh, NC 27608Sold
- $3,191,500-- bd3 ba5k sqft1800 McDonald Ln, Raleigh, NC 27608Off Market
Nearby schools
GreatSchools rating
- 8/10Lacy ElementaryGrades: PK-5Distance: 1.7 mi
- 7/10Oberlin Middle SchoolGrades: 6-8Distance: 0.7 mi
- 7/10Needham Broughton HighGrades: 9-12Distance: 0.9 mi
Schools provided by the listing agent
- Elementary: Wake - Lacy Elementary
- Middle: Wake - Oberlin Middle
- High: Wake - Needham Broughton High
Source: Doorify MLS. This data may not be complete. We recommend contacting the local school district to confirm school assignments for this home.
Get a cash offer in 3 minutes
Find out how much your home could sell for in as little as 3 minutes with a no-obligation cash offer.
Estimated market value
$1,850,900
Get a cash offer in 3 minutes
Find out how much your home could sell for in as little as 3 minutes with a no-obligation cash offer.
Estimated market value
$1,850,900
- North Carolina
- Wake County
- Raleigh
- 27608
- Wade
- 1805 McDonald Ln
