Are you ready for the perfect one-story ranch home? The current homeowner has meticulously cared for and upgraded this charming residence! Many of the expensive “big ticket” items have already been taken care of for you. In 2024, a new roof, new gutters, low-maintenance lush zoysia grass in the front yard, and a new front porch railing were all completed. Within the past month, the entire interior has been painted, and the hardwood floors have been refinished. The exterior of the home has also been updated, featuring neutral colors on the brick and shutters. The rear yard is fully fenced, with a new privacy fence added in 2025.The kitchen boasts updated cabinets, stainless steel appliances, a tile backsplash, and countertops. The primary bedroom includes an ensuite bathroom with a renovated shower and cabinetry. The hall bathroom has been updated as well, featuring a tiled shower/tub and cabinetry. This home is truly turn-key and is perfect for anyone who enjoys one-level living. It is conveniently located near many amenities and offers access to great schools. Come take a look!
Closed
$365,000
1805 Meadowview Dr, Yorktown, VA 23693
3beds
1,386sqft
Single Family Residence
Built in 1960
0.3 Acres Lot
$372,500 Zestimate®
$263/sqft
$2,218 Estimated rent
Home value
$372,500
$339,000 - $410,000
$2,218/mo
Zestimate® history
Owner options
List your home for rent
$2,218/mo
Rent Zestimate®
Find your next renter with Zillow Rental Manager. Plus, with online applications, you can quickly screen prospective tenants – for free.
$2,218/mo
Rent Zestimate®
Refinance and save
$2,170/mo
Est. payment
Refinancing to a lower rate could help reduce your monthly payments and save thousands over the life of the loan.
$2,170/mo
Est. payment
Explore your selling options
Work with a Zillow partner agent
Leverage their expertise and Zillow's premium Showcase listings to get your home seen by more buyers.
Get startedList with your own agent
Get your home in front of millions of buyers by listing it on Zillow.
Learn how to do itSell it yourself
Take full control of how buyers see your home on Zillow by listing For Sale by Owner (FSBO).
List your homeWhat's special
Zillow last checked:
Listing updated:
Listed by:
Andrea Pokorny 757-291-9119,
Liz Moore & Associates-2
Bought with:
Non-Member Non-Member
Williamsburg Multiple Listing Service
Source: WMLS,MLS#: 2502071 Originating MLS: Williamsburg MLS
Originating MLS: Williamsburg MLSFacts & features
Interior
Bedrooms & bathrooms
- Bedrooms: 3
- Bathrooms: 2
- Full bathrooms: 2
Primary bedroom
- Description: Primary Bedroom w/ensuite Bath
- Level: First
Bedroom 2
- Description: Bedroom #2
- Level: First
Bedroom 3
- Description: Bedroom #3
- Level: First
Dining room
- Description: Dining Area/Open to Kitchen and Family Room
- Level: First
Family room
- Description: Family Room/Living Area
- Level: First
Kitchen
- Description: Kitchen
- Level: First
Laundry
- Description: Laundry Room/Mud Room
- Level: First
Heating
- Electric, Heat Pump
Cooling
- Central Air
Appliances
- Included: Dishwasher, Electric Cooking, Electric Water Heater, Microwave, Range, Refrigerator
- Laundry: Washer Hookup, Dryer Hookup
Features
- Dining Area, Laminate Counters, Pull Down Attic Stairs
- Flooring: Tile, Wood
- Basement: Crawl Space
- Attic: Pull Down Stairs
- Number of fireplaces: 1
- Fireplace features: Masonry, Wood Burning
Interior area
- Total interior livable area: 1,386 sqft
Property
Parking
- Total spaces: 1
- Parking features: Attached, Direct Access, Garage, Off Street
- Attached garage spaces: 1
Features
- Levels: One
- Stories: 1
- Patio & porch: Deck, Front Porch
- Exterior features: Deck
- Pool features: None
- Fencing: Back Yard
Lot
- Size: 0.3 Acres
Details
- Parcel number: S05A20573755
- Zoning description: R13
Construction
Type & style
- Home type: SingleFamily
- Architectural style: Ranch
- Property subtype: Single Family Residence
Materials
- Brick, Drywall, Frame
- Roof: Asphalt,Shingle
Condition
- New construction: No
- Year built: 1960
Utilities & green energy
- Sewer: Public Sewer
- Water: Public
Community & HOA
Community
- Subdivision: Meadowview
HOA
- Has HOA: No
Location
- Region: Yorktown
Financial & listing details
- Price per square foot: $263/sqft
- Tax assessed value: $261,500
- Annual tax amount: $1,935
- Date on market: 6/12/2025
- Ownership: Fee Simple,Individuals
Price history
| Date | Event | Price |
|---|---|---|
| 7/22/2025 | Sold | $365,000$263/sqft |
Source:  WMLS #2502071 Report a problem WMLS #2502071 Report a problem | ||
| 6/16/2025 | Contingent | $365,000$263/sqft |
Source:  REIN Inc. #10587905 Report a problem REIN Inc. #10587905 Report a problem | ||
| 6/16/2025 | Pending sale | $365,000$263/sqft |
Source: WMLS #2502071 Report a problem | ||
| 6/12/2025 | Listed for sale | $365,000+46%$263/sqft |
Source: REIN Inc. #10587905 Report a problem | ||
| 4/21/2010 | Sold | $250,000$180/sqft |
Source: Public Record Report a problem | ||
Public tax history
| Year | Property taxes | Tax assessment |
|---|---|---|
| 2025 | $2,040 +5.4% | $261,500 |
| 2024 | $1,935 +12.5% | $261,500 +17.1% |
| 2023 | $1,720 -1.3% | $223,400 |
| 2022 | $1,743 +0.7% | $223,400 +2.6% |
| 2021 | $1,731 | $217,700 |
| 2020 | $1,731 -8.8% | $217,700 -8.8% |
| 2019 | $1,897 | $238,600 |
| 2018 | $1,897 | $238,600 +1.2% |
| 2017 | -- | $235,700 |
| 2016 | -- | $235,700 +9.5% |
| 2015 | -- | $215,300 |
| 2014 | -- | $215,300 -8.3% |
| 2013 | -- | $234,900 |
| 2012 | -- | $234,900 +23.3% |
| 2011 | -- | $190,500 +1.2% |
| 2010 | -- | $188,200 -3.4% |
| 2009 | -- | $194,900 |
| 2008 | -- | $194,900 +35.3% |
| 2007 | -- | $144,100 |
| 2006 | -- | $144,100 +38.7% |
| 2005 | -- | $103,900 |
| 2004 | -- | $103,900 |
| 2003 | -- | -- |
| 2002 | -- | -- |
Find assessor info on the county website
Neighborhood: 23693
Nearby homes
- $297,0003 bd2 ba1.6k sqft1807 Meadowview Dr, Yorktown, VA 23693Sold

- $409,1003 bd2 ba1.6k sqft1801 Meadowview Dr, Yorktown, VA 23693Off Market
- $455,8004 bd3 ba2.4k sqft1809 Meadowview Dr, Yorktown, VA 23693Off Market
- $507,8003 bd2 ba1.8k sqft1802 Meadowview Dr, Yorktown, VA 23693Off Market
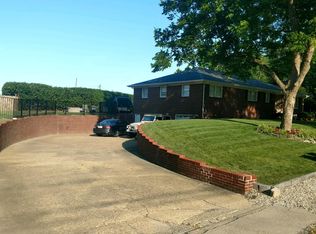
- $435,0004 bd2 ba1.9k sqft1804 Meadowview Dr, Yorktown, VA 23693Off Market
- $440,8005 bd3 ba2.4k sqft1806 Meadowview Dr, Yorktown, VA 23693Off Market
- $399,9004 bd2 ba1.6k sqft1811 Meadowview Dr, Yorktown, VA 23693Off Market
- $120,8000.431 Acres1405 Oriana Rd, Yorktown, VA 23693Off Market
Nearby schools
GreatSchools rating
- 10/10Grafton Bethel Elementary SchoolGrades: K-5Distance: 0.4 mi
- 8/10Grafton Middle SchoolGrades: 6-8Distance: 1.2 mi
- 8/10Grafton High SchoolGrades: 9-12Distance: 1.2 mi
Schools provided by the listing agent
- Elementary: Grafton Bethel
- Middle: Grafton
- High: Grafton
Source: WMLS. This data may not be complete. We recommend contacting the local school district to confirm school assignments for this home.


Get pre-qualified for a loan
At Zillow Home Loans, we can pre-qualify you in as little as 5 minutes with no impact to your credit score.An equal housing lender. NMLS #10287.
Sell for more on Zillow
Get a Zillow Showcase℠ listing at no additional cost and you could sell for .
$372,500
2% more
+$7,450
With Zillow Showcase(estimated)
$379,950
- Virginia
- York County
- Yorktown
- 23693
- 1805 Meadowview Dr
Nearby cities
Nearby zip codes
Other Yorktown Topics
