Skip main navigation
Sold
  • $235,000

    1805 Michigan St, Crawfordsville, IN 47933

    3beds
    3,024sqft
    Residential, Single Family Residence
    Built in 1956
    0.31 Acres Lot
    $242,300 Zestimate®
    $78/sqft
    $1,956 Estimated rent

    Home value

    $242,300

    Estimated sales range

    Not available

    $1,956/mo

    Zestimate® history
    Loading
    Loading...

    Owner options

    List your home for rent

    $1,956/mo

    Rent Zestimate®

    Find your next renter with Zillow Rental Manager. Plus, with online applications, you can quickly screen prospective tenants – for free.

    Learn more

    $1,956/mo

    Rent Zestimate®

    Refinance and save

    $1,488/mo

    Est. payment

    Refinancing to a lower rate could help reduce your monthly payments and save thousands over the life of the loan.

    See today's rates

    $1,488/mo

    Est. payment

    Explore your selling options

    Work with a Zillow partner agent

    Leverage their expertise and Zillow's premium Showcase listings to get your home seen by more buyers.

    Get started

    List with your own agent

    Get your home in front of millions of buyers by listing it on Zillow.

    Learn how to do it

    Sell it yourself

    Take full control of how buyers see your home on Zillow by listing For Sale by Owner (FSBO).

    List your home

    What's special

    Spacious deckMassive primary bedroomPrivate bathZoned hvacSitting areaStorage barnSpacious eat-in kitchen
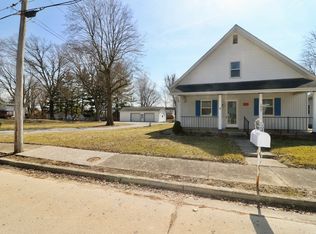
    Unassumingly large well maintained home located on almost a third of an acre! As you enter the home, you are greeted by the large 27 foot long living room. Down the hall, you will find the spacious eat-in kitchen w/ an abundance of cabinetry, and all appliances included. Adjacent to the kitchen is the open family room with soaring vaulted tongue and groove ceilings. Additionally on the main level, you will find the two secondary bedrooms as well as the common full bath. Upstairs, you will be impressed to find the massive primary bedroom which gives a very cozy feeling with its tongue and groove wood walls. It also offers a nice sitting area, private bath, and zoned HVAC to keep the climate comfortable. Outside you will find the large privacy fenced backyard which features a spacious deck that overlooks it. The large 2.5 car detached garage is sure to impress, and additionally there is a storage barn that is included. Recent notable updates include a new water softener, fresh paint, and an almost new smart refrigerator that has wi-fi capabilities. Additionally, the dishwasher is 2 years old, disposal 1 year old, and storage shed 5 years old.

    Zillow last checked:

    Listing updated:

    Listed by:

    Anthony Bowes 812-589-1110,

    @properties

    Bought with:

    Patrice Sain

    Carpenter, REALTORS®

    Source: MIBOR as distributed by MLS GRID,MLS#: 22057023MLS Logo

    Facts & features

    Interior

    Bedrooms & bathrooms
    • Bedrooms: 3
    • Bathrooms: 2
    • Full bathrooms: 2
    • Main level bathrooms: 1
    • Main level bedrooms: 2
    Primary bedroom
    • Level: Upper
    • Area: 576 Square Feet
    • Dimensions: 32X18
    Bedroom 2
    • Level: Main
    • Area: 132 Square Feet
    • Dimensions: 12X11
    Bedroom 3
    • Level: Main
    • Area: 132 Square Feet
    • Dimensions: 12X11
    Kitchen
    • Features: Tile-Ceramic
    • Level: Main
    • Area: 336 Square Feet
    • Dimensions: 24X14
    Living room
    • Level: Upper
    • Area: 576 Square Feet
    • Dimensions: 32X18
    Heating
    • Forced Air, Natural Gas
    Cooling
    • Central Air
    Appliances
    • Included: Common Laundry, Dishwasher, Disposal, Gas Water Heater, Microwave, Electric Oven, Refrigerator, Water Softener Owned
    • Laundry: Common Area
    Features
    • Breakfast Bar, Vaulted Ceiling(s), Kitchen Island, Eat-in Kitchen, Walk-In Closet(s)
    • Has basement: Yes
    Interior area
    • Total structure area: 3,024
    • Total interior livable area: 3,024 sqft
    • Finished area below ground: 67

    Property

    Parking
    • Total spaces: 2
    • Parking features: Detached
    • Garage spaces: 2
    Features
    • Levels: One and One Half
    • Stories: 1
    • Patio & porch: Deck
    • Fencing: Fenced,Privacy
    Lot
    • Size: 0.31 Acres
    Details
    • Additional structures: Barn Mini
    • Parcel number: 541004224040000030
    • Horse amenities: None

    Construction

    Type & style
    • Home type: SingleFamily
    • Architectural style: Bungalow
    • Property subtype: Residential, Single Family Residence
    Materials
    • Vinyl With Brick
    • Foundation: Partial
    Condition
    • Updated/Remodeled
    • New construction: No
    • Year built: 1956

    Utilities & green energy

    • Water: Public

    Community & HOA

    Community
    • Subdivision: Oliphant & Lucketts
    HOA
    • Has HOA: No
    Location
    • Region: Crawfordsville

    Financial & listing details

    • Price per square foot: $78/sqft
    • Tax assessed value: $172,600
    • Annual tax amount: $1,570
    • Date on market: 8/16/2025
    • Cumulative days on market: 32 days

    Price history

    DateEventPrice
    10/9/2025Sold$235,000+2.2%$78/sqft
    Source: MIBOR as distributed by MLS GRID #22057023 Report a problem
    9/16/2025Pending sale$229,900
    Source: IRMLS #202533109 Report a problem
    9/7/2025Price change$229,900-4.2%$76/sqft
    Source: MIBOR as distributed by MLS GRID #22057023 Report a problem
    8/16/2025Listed for sale$239,900+103.3%$79/sqft
    Source: MIBOR as distributed by MLS GRID #22057023 Report a problem
    8/18/2017Sold$118,000-1.6%$39/sqft
    Source: Agent Provided Report a problem
    5/18/2017Listed for sale$119,900+250.6%$40/sqft
    Source: Davis Morrison Realty, LLC #21486575 Report a problem
    8/11/2006Sold$34,200-37.8%$11/sqft
    Source: Public Record Report a problem
    11/28/2005Sold$55,000$18/sqft
    Source: Public Record Report a problem

    Public tax history

    YearProperty taxesTax assessment
    2025$1,571 +6.4%$172,600 +28.6%
    2024$1,476 +9.3%$134,200 +2.4%
    2023$1,350 +25.7%$131,000 +17.1%
    2022$1,074 +12.4%$111,900 +12.2%
    2021$955 +7.3%$99,700 +0.8%
    2020$890 +20.8%$98,900 +3.6%
    2019$737 -10.8%$95,500 +2.8%
    2018$827 +107.7%$92,900 +1.6%
    2017$398 +40.8%$91,400 +4.5%
    2016$283 +4.6%$87,500 +4.5%
    2014$270 +58.2%$83,700 +31%
    2013$171 -88.8%$63,900 -4.1%
    2012$1,527 +59.1%$66,600 +38.8%
    2011$960 +5%$48,000 +5%
    2010$914 -0.4%$45,700 -0.4%
    2009$918 -56.3%$45,900 -23%
    2007$2,101 -26.2%$59,600 -24.8%
    2006$2,846 $79,300 +8.5%
    2005-- $73,100
    Find assessor info on the county website

    Neighborhood: 47933

    Nearby schools

    GreatSchools rating
    Schools provided by the listing agent
    • Middle: Crawfordsville Middle School
    • High: Crawfordsville Sr High School

    Source: MIBOR as distributed by MLS GRID. This data may not be complete. We recommend contacting the local school district to confirm school assignments for this home.

    Get pre-qualified for a loan
    At Zillow Home Loans, we can pre-qualify you in as little as 5 minutes with no impact to your credit score.

    An equal housing lender. NMLS #10287.