LUXURY PROPERTY AUCTION: 31 JULY–27 AUGUST. THIS IS NOT A BANKRUPTCY AUCTION
ACCESS AUCTION QR CODE IN ATTACHMENTS TO PLACE A BID OR USE THIS LINK:
https://instantgavel.com/browse-auctions/1805-mt-isle-harbor-dr-null-charlotte-nc-28214
Estimated sale price: $1.85M–$2.3M.
Set along the tranquil shores of Mountain Island Lake, this exceptional waterfront estate occupies one of the area's most sought-after communities, where sweeping lake views and seamless indoor-outdoor living define the everyday experience. Expansive, light-filled living areas flow effortlessly to the outdoors, while the fully finished walk-out basement delivers a kitchenette, full bar, and theatre room—an entertainer's retreat in its own right. Beyond the beautifully landscaped grounds, a private dock offers direct lake access for boating, sunset gatherings, or simply absorbing the tranquility of the water. Community amenities including a pool, clubhouse, and tennis courts complement the lakeside lifestyle, while proximity to the U.S. National Whitewater Center adds an adventurous dimension. All of this less than 30 minutes from the energy of Uptown Charlotte!
Active
Est. $1,400,000
1805 Mount Isle Harbor Dr, Charlotte, NC 28214
6beds
7,623sqft
Single Family Residence
Built in 2003
1 Acres Lot
$2,512,100 Zestimate®
$184/sqft
$92/mo HOA
What's special
Waterfront estateFully finished walk-out basementBeautifully landscaped groundsTheatre roomFull barSweeping lake viewsSeamless indoor-outdoor living
- 159 days |
- 1,322 |
- 57 |
Zillow last checked:
Listing updated:
Listed by:
Marcy Basrawala marcy@dickensmitchener.com,
Dickens Mitchener & Associates Inc
Source: Canopy MLS as distributed by MLS GRID,MLS#: 4353230
Facts & features
Interior
Bedrooms & bathrooms
- Bedrooms: 6
- Bathrooms: 5
- Full bathrooms: 4
- 1/2 bathrooms: 1
- Main level bedrooms: 1
Primary bedroom
- Features: En Suite Bathroom
- Level: Upper
- Area: 299.06 Square Feet
- Dimensions: 21' 9" X 13' 9"
Bedroom s
- Level: Main
- Area: 193.22 Square Feet
- Dimensions: 15' 3" X 12' 8"
Bedroom s
- Level: Upper
- Area: 154 Square Feet
- Dimensions: 11' 0" X 14' 0"
Laundry
- Level: Main
- Area: 117 Square Feet
- Dimensions: 13' 0" X 9' 0"
Heating
- Central, Electric, Forced Air
Cooling
- Ceiling Fan(s), Central Air, Zoned
Appliances
- Included: Dishwasher, Disposal, Double Oven, Electric Water Heater, Gas Cooktop, Gas Water Heater, Indoor Grill, Plumbed For Ice Maker
- Laundry: Laundry Room
Features
- Soaking Tub, Kitchen Island, Pantry, Walk-In Closet(s)
- Flooring: Carpet, Laminate, Tile, Wood
- Windows: Insulated Windows
- Basement: Finished,Walk-Out Access
- Attic: Pull Down Stairs
- Fireplace features: Great Room
Interior area
- Total structure area: 5,085
- Total interior livable area: 7,623 sqft
- Finished area above ground: 5,085
- Finished area below ground: 2,538
Property
Parking
- Total spaces: 7
- Parking features: Driveway, Attached Garage, Garage Door Opener, Garage Faces Side, Garage on Main Level
- Attached garage spaces: 3
- Uncovered spaces: 4
Accessibility
- Accessibility features: Two or More Access Exits
Features
- Levels: Two
- Stories: 2
- Patio & porch: Deck, Patio, Terrace
- Exterior features: Fire Pit, In-Ground Irrigation
- Pool features: Community
- Has view: Yes
- View description: Water
- Has water view: Yes
- Water view: Water
- Waterfront features: Beach - Private, Boat Ramp, Boat Ramp – Community, Boat Slip (Deed), Covered structure, Dock, Waterfront
- Body of water: Mountain Island Lake
Lot
- Size: 1 Acres
Living quarters
- Secondary features: Main Level Garage
Details
- Parcel number: 03124330
- Zoning: N1-C
- Special conditions: Auction
Construction
Type & style
- Home type: SingleFamily
- Architectural style: Transitional
- Property subtype: Single Family Residence
Materials
- Stucco, Stone
- Foundation: Slab
Condition
- New construction: No
- Year built: 2003
Utilities & green energy
- Sewer: Public Sewer, Septic Installed
- Water: City
- Utilities for property: Electricity Connected
Community & HOA
Community
- Features: Boat Storage, Clubhouse, Recreation Area, Tennis Court(s), Walking Trails
- Security: Intercom
- Subdivision: Mt Isle Harbor
HOA
- Has HOA: Yes
- HOA fee: $549 semi-annually
- HOA name: Hawthorne Management
- HOA phone: 704-377-0114
Location
- Region: Charlotte
Financial & listing details
- Price per square foot: $184/sqft
- Tax assessed value: $1,359,300
- Annual tax amount: $10,598
- Date on market: 3/5/2026
- Cumulative days on market: 158 days
- Listing terms: Cash,Conventional
- Electric utility on property: Yes
- Road surface type: Concrete, Paved
Estimated market value
$2,512,100
$2.39M - $2.64M
$5,551/mo
Public tax history
| Year | Property taxes | Tax assessment |
|---|---|---|
| 2025 | $10,598 +1.5% | $1,359,300 |
| 2024 | $10,446 +3.3% | $1,359,300 |
| 2023 | $10,110 -4.3% | $1,359,300 +25.6% |
| 2022 | $10,569 +0.1% | $1,082,200 |
| 2021 | $10,558 +0.1% | $1,082,200 |
| 2020 | $10,550 +0.1% | $1,082,200 |
| 2019 | $10,535 -10.6% | $1,082,200 +21.2% |
| 2018 | $11,788 +1.5% | $892,900 |
| 2017 | $11,611 | $892,900 |
| 2016 | $11,611 | $892,900 |
| 2015 | $11,611 +0.7% | $892,900 +0.4% |
| 2014 | $11,530 | $889,700 |
| 2013 | -- | $889,700 +1.3% |
| 2012 | -- | $878,300 |
| 2011 | -- | $878,300 +23.9% |
| 2010 | -- | $708,800 |
| 2009 | -- | $708,800 |
| 2008 | -- | $708,800 |
| 2007 | -- | -- |
| 2006 | -- | $639,900 |
| 2005 | -- | $639,900 +481.7% |
| 2004 | -- | $110,000 |
Find assessor info on the county website
Climate risks
Neighborhood: Harwood Lane
Nearby schools
GreatSchools rating
- 3/10Mountain Island Lake AcademyGrades: PK-8Distance: 3.5 mi
- 5/10Hopewell HighGrades: 9-12Distance: 4.6 mi
Schools provided by the listing agent
- Elementary: Mountain Island Lake Academy
- Middle: Mountain Island Lake Academy
- High: Hopewell
Source: Canopy MLS as distributed by MLS GRID. This data may not be complete. We recommend contacting the local school district to confirm school assignments for this home.
- $1,300,0007 bd5 ba7.1k sqft1805 Mount Isle Harbor Dr #51, Charlotte, NC 28214Sold

- $1,100,0004 bd4 ba4.5k sqft1811 Mount Isle Harbor Dr, Charlotte, NC 28214Sold
- $100-- bd-- ba-- sqftWhispering Cove Ct, Charlotte, NC 28214Off Market
- $702,7004 bd2 ba2.6k sqft1735 Mount Isle Harbor Dr, Charlotte, NC 28214Off Market
- $1,137,2003 bd3 ba3k sqft1819 Mount Isle Harbor Dr, Charlotte, NC 28214Off Market
- $1,107,7004 bd3 ba3.6k sqft1827 Mount Isle Harbor Dr, Charlotte, NC 28214Off Market
- $400,000-- bd-- ba-- sqft11710 Whispering Cove Ct, Charlotte, NC 28214Off Market
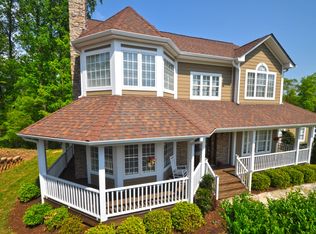
- $729,8004 bd3 ba3.9k sqft1719 Mount Isle Harbor Dr, Charlotte, NC 28214Off Market
