Easy Breezy Living in the Heart of Kenton! Majestically situated on a sunny corner lot, this 2016 stunner is just one block from all the charm and buzz of Historic Kenton! Grab coffee, browse local shops, hit your favorite restaurants on Denver Ave, stroll to Kenton Park, or hop on the MAX—it's all right here. Inside, you’ll love the thoughtful design and high-end touches: gleaming hardwood floors, quartz countertops, custom tile and cabinetry, and eye-catching designer light fixtures. With three spacious bedrooms and 3.5 baths, there’s room to spread out and settle in. The primary ensuite is a stunner equipped with fireplace, large south facing windows & gorgeous bath cabinetry for ample storage. A second en suite bedroom allows this flexible floor maximum livability! Smart, low-maintenance living means less time on chores and more time soaking up everything this vibrant neighborhood has to offer. Come see why life in Kenton is easy to love! [Home Energy Score = 8. HES Report at https://rpt.greenbuildingregistry.com/hes/OR10237342]
Sold
$635,000
1805 N Kilpatrick St, Portland, OR 97217
3beds
2,096sqft
Residential, Single Family Residence
Built in 2016
2,178 Square Feet Lot
$625,100 Zestimate®
$303/sqft
$3,688 Estimated rent
Home value
$625,100
$575,000 - $675,000
$3,688/mo
Zestimate® history
Owner options
List your home for rent
$3,688/mo
Rent Zestimate®
Find your next renter with Zillow Rental Manager. Plus, with online applications, you can quickly screen prospective tenants – for free.
$3,688/mo
Rent Zestimate®
Refinance and save
$4,196/mo
Est. payment
Refinancing to a lower rate could help reduce your monthly payments and save thousands over the life of the loan.
$4,196/mo
Est. payment
Explore your selling options
Work with a Zillow partner agent
Leverage their expertise and Zillow's premium Showcase listings to get your home seen by more buyers.
Get startedList with your own agent
Get your home in front of millions of buyers by listing it on Zillow.
Learn how to do itSell it yourself
Take full control of how buyers see your home on Zillow by listing For Sale by Owner (FSBO).
List your homeWhat's special
Large south facing windowsThree spacious bedroomsGleaming hardwood floorsDesigner light fixturesCustom tile and cabinetrySunny corner lotQuartz countertops
Zillow last checked:
Listing updated:
Listed by:
Hope Beraka 503-679-9243,
Think Real Estate
Bought with:
Crosby Case
Dwell Realty
Source: RMLS (OR),MLS#: 326630397
Facts & features
Interior
Bedrooms & bathrooms
- Bedrooms: 3
- Bathrooms: 4
- Full bathrooms: 3
- Partial bathrooms: 1
- Main level bathrooms: 1
Rooms
- Room types: Bedroom 2, Bedroom 3, Dining Room, Family Room, Kitchen, Living Room, Primary Bedroom
Primary bedroom
- Features: Ceiling Fan, Fireplace, Ensuite, Granite, Tile Floor, Walkin Closet, Wallto Wall Carpet
- Level: Upper
- Area: 256
- Dimensions: 16 x 16
Bedroom 2
- Features: Ensuite, Walkin Closet, Wallto Wall Carpet
- Level: Upper
- Area: 150
- Dimensions: 10 x 15
Bedroom 3
- Features: Walkin Closet, Wallto Wall Carpet
- Level: Lower
- Area: 150
- Dimensions: 10 x 15
Dining room
- Features: Sliding Doors, Wood Floors
- Level: Main
- Area: 121
- Dimensions: 11 x 11
Kitchen
- Features: Dishwasher, Eat Bar, Gas Appliances, Microwave, Free Standing Range, Free Standing Refrigerator, Wood Floors
- Level: Main
- Area: 110
- Width: 11
Living room
- Features: Builtin Features, Fireplace, Wood Floors
- Level: Main
- Area: 300
- Dimensions: 15 x 20
Heating
- Forced Air 90, Fireplace(s)
Cooling
- Heat Pump
Appliances
- Included: Dishwasher, Free-Standing Gas Range, Free-Standing Refrigerator, Microwave, Plumbed For Ice Maker, Gas Appliances, Free-Standing Range, Tankless Water Heater
Features
- Walk-In Closet(s), Eat Bar, Built-in Features, Ceiling Fan(s), Granite
- Flooring: Hardwood, Tile, Wall to Wall Carpet, Wood
- Doors: Sliding Doors
- Basement: Finished,Partial
- Number of fireplaces: 2
- Fireplace features: Electric, Gas
Interior area
- Total structure area: 2,096
- Total interior livable area: 2,096 sqft
Property
Parking
- Total spaces: 1
- Parking features: Driveway, Off Street, Garage Door Opener, Tuck Under
- Garage spaces: 1
- Has uncovered spaces: Yes
Features
- Stories: 3
- Patio & porch: Porch
Lot
- Size: 2,178 Square Feet
- Features: Corner Lot, SqFt 0K to 2999
Details
- Parcel number: R672138
Construction
Type & style
- Home type: SingleFamily
- Architectural style: Craftsman
- Property subtype: Residential, Single Family Residence
Materials
- Cement Siding, Shake Siding
- Foundation: Concrete Perimeter
- Roof: Composition
Condition
- Resale
- New construction: No
- Year built: 2016
Utilities & green energy
- Gas: Gas
- Sewer: Public Sewer
- Water: Public
Community & HOA
Community
- Subdivision: Kenton
HOA
- Has HOA: No
Location
- Region: Portland
Financial & listing details
- Price per square foot: $303/sqft
- Tax assessed value: $676,840
- Annual tax amount: $9,406
- Date on market: 4/11/2025
- Cumulative days on market: 16 days
- Listing terms: Cash,Conventional,FHA,VA Loan
- Road surface type: Paved
Price history
| Date | Event | Price |
|---|---|---|
| 5/16/2025 | Sold | $635,000$303/sqft |
Source:  RMLS (OR) #326630397 Report a problem RMLS (OR) #326630397 Report a problem | ||
| 4/28/2025 | Pending sale | $635,000$303/sqft |
Source: RMLS (OR) #326630397 Report a problem | ||
| 4/11/2025 | Listed for sale | $635,000+19.8%$303/sqft |
Source: RMLS (OR) #326630397 Report a problem | ||
| 1/27/2016 | Sold | $530,000$253/sqft |
Source: RMLS (OR) #15010441 Report a problem | ||
Public tax history
| Year | Property taxes | Tax assessment |
|---|---|---|
| 2025 | $9,758 +3.7% | $362,130 +3% |
| 2024 | $9,407 +4% | $351,590 +3% |
| 2023 | $9,045 +2.2% | $341,350 +3% |
| 2022 | $8,849 +1.7% | $331,410 +3% |
| 2021 | $8,700 +9% | $321,760 +3% |
| 2020 | $7,981 +3.8% | $312,390 +3% |
| 2019 | $7,687 | $303,300 +3% |
| 2018 | $7,687 +3% | $294,470 +3% |
| 2017 | $7,461 +14% | $285,900 +3% |
| 2016 | $6,545 | $277,580 +1148.7% |
| 2015 | $6,545 | $22,230 |
Find assessor info on the county website
Neighborhood: Kenton
Nearby homes
- $638,6003 bd4 ba2.1k sqft1811 N Kilpatrick St, Portland, OR 97217Off Market
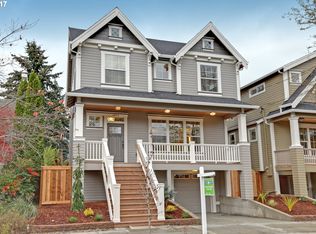
- $568,0803 bd2 ba1.4k sqft8209-8211 N Fenwick Ave, Portland, OR 97217Off Market
- $621,0101 bd1 ba600 sqft1819 N Kilpatrick St, Portland, OR 97217Off Market
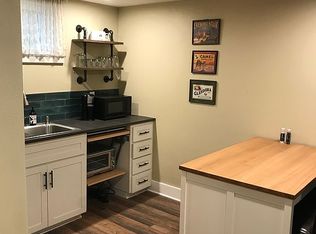
- $404,9004 bd1 ba1.3k sqft8206 N Fenwick Ave, Portland, OR 97217Off Market
- $352,7002 bd1 ba717 sqft8225 N Fenwick Ave, Portland, OR 97217Off Market
- $387,1002 bd1 ba1.7k sqft1724 N Kilpatrick St, Portland, OR 97217Off Market
- $429,0002 bd1 ba816 sqft8125 N Fenwick Ave, Portland, OR 97217Off Market
- $511,1003 bd1 ba2.1k sqft1820 N Kilpatrick St, Portland, OR 97217Off Market
Nearby schools
GreatSchools rating
- 9/10Peninsula Elementary SchoolGrades: K-5Distance: 0.8 mi
- 8/10Ockley Green Middle SchoolGrades: 6-8Distance: 1.1 mi
- 5/10Jefferson High SchoolGrades: 9-12Distance: 1.6 mi
Schools provided by the listing agent
- Elementary: Peninsula
- Middle: Ockley Green
- High: Jefferson,Roosevelt
Source: RMLS (OR). This data may not be complete. We recommend contacting the local school district to confirm school assignments for this home.
Get a cash offer in 3 minutes
Find out how much your home could sell for in as little as 3 minutes with a no-obligation cash offer.
Estimated market value
$625,100
Get a cash offer in 3 minutes
Find out how much your home could sell for in as little as 3 minutes with a no-obligation cash offer.
Estimated market value
$625,100
- Oregon
- Multnomah County
- Portland
- 97217
- Kenton
- 1805 N Kilpatrick St
