Skip main navigation
Closed
  • $1,000,000

    1805 N Leavitt St, Chicago, IL 60647

    3beds
    2,800sqft
    Townhouse, Single Family Residence
    Built in 1996
    1,655 Square Feet Lot
    $1,188,500 Zestimate®
    $357/sqft
    $5,808 Estimated rent

    Home value

    $1,188,500

    $1.13M - $1.26M

    $5,808/mo

    Zestimate® history
    Loading
    Loading...

    Owner options

    List your home for rent

    $5,808/mo

    Rent Zestimate®

    Find your next renter with Zillow Rental Manager. Plus, with online applications, you can quickly screen prospective tenants – for free.

    Learn more

    $5,808/mo

    Rent Zestimate®

    Refinance and save

    $7,183/mo

    Est. payment

    Refinancing to a lower rate could help reduce your monthly payments and save thousands over the life of the loan.

    See today's rates

    $7,183/mo

    Est. payment

    Explore your selling options

    Work with a Zillow partner agent

    Leverage their expertise and Zillow's premium Showcase listings to get your home seen by more buyers.

    Get started

    List with your own agent

    Get your home in front of millions of buyers by listing it on Zillow.

    Learn how to do it

    Sell it yourself

    Take full control of how buyers see your home on Zillow by listing For Sale by Owner (FSBO).

    List your home

    What's special

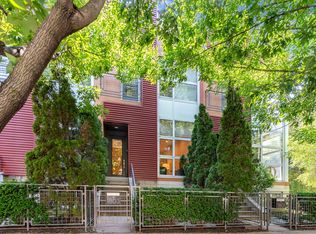
    Nestled on a one-way, tree-lined street in the heart of Bucktown, this 2800 sqft, three-bedroom plus den townhome truly lives like a single-family home with four levels of functional living space, three private outdoor spaces, and a two-car attached garage. You will be warmly welcomed by a sun-drenched open living and dining room featuring soaring 14' ceilings and dramatic floor-to-ceiling windows centered around a cozy gas fireplace with Carrara marble tile surround. The chef's kitchen features white shaker cabinets complimented by warm wood open shelves, newer appliances, and a conveniently adjacent dining area. Enjoy grilling and your morning coffee on the deck off the kitchen complete with composite decking, one of this home's three outdoor spaces! A recently remodeled powder room completes this floor. The second level offers two bedrooms and baths with high-end wool carpet throughout, including an oversized primary suite with a seating area perfect for an office, a recently renovated spa-like bath with a separate shower and soaking tub, and a huge walk-in closet. The second bedroom has serene tree-top views from its oversized window and a Juliet balcony, adjacent to another full bathroom with a soaking tub. The top floor presents endless possibilities, currently utilized as a playroom but adaptable to serve as an entertainment space, family room, or office. This versatile level has hardwood beneath the carpeting, showcases a wall of built-in storage, and leads out to another private outdoor space atop a newer roof, complete with Trex decking. The lower level offers a mud room off the garage leading into the perfect guest or in-law suite with an ensuite bath. Enjoy a private front yard maintained by the HOA, as well as a HUGE grass side yard shared with just one neighbor. This exceptional home is just steps away from Ehrler Park, which features new playground equipment, as well as the 606 trail, as well as amazing restaurants, shops, coffee shops, and nightlife all outside your doorstep including Ipsento 606, Small Cheval, CAVA, The Goddess and Grocer, Etta, Olivia's Market, Aesop, Diptique, Mindy's Bakery, and so much more. Commuter's dream with easy access to the Damen or Western CTA and 90/94. Welcome to your dream home!

    Zillow last checked:

    Listing updated:

    Listing courtesy of:

    Hayley Westhoff 312-733-7201,

    Compass,

    Anna Theofanous 312-767-7207,

    Compass

    Bought with:

    Lauren Burjan

    @properties Christie's International Real Estate

    Source: MRED as distributed by MLS GRID,MLS#: 12038081MLS Logo

    Facts & features

    Interior

    Bedrooms & bathrooms
    • Bedrooms: 3
    • Bathrooms: 4
    • Full bathrooms: 3
    • 1/2 bathrooms: 1
    Primary bedroom
    • Features: Flooring (Carpet), Bathroom (Full)
    • Level: Second
    • Area: 160 Square Feet
    • Dimensions: 10X16
    Bedroom 2
    • Features: Flooring (Carpet)
    • Level: Second
    • Area: 168 Square Feet
    • Dimensions: 14X12
    Bedroom 3
    • Features: Flooring (Carpet)
    • Level: Lower
    • Area: 224 Square Feet
    • Dimensions: 14X16
    Dining room
    • Features: Flooring (Hardwood)
    • Level: Main
    • Area: 100 Square Feet
    • Dimensions: 10X10
    Kitchen
    • Features: Kitchen (Eating Area-Breakfast Bar, Island), Flooring (Hardwood)
    • Level: Main
    • Area: 130 Square Feet
    • Dimensions: 10X13
    Living room
    • Features: Flooring (Hardwood)
    • Level: Main
    • Area: 234 Square Feet
    • Dimensions: 13X18
    Play room
    • Features: Flooring (Carpet)
    • Level: Third
    • Area: 350 Square Feet
    • Dimensions: 14X25
    Heating
    • Forced Air
    Cooling
    • Central Air
    Appliances
    • Included: Range, Dishwasher, High End Refrigerator, Freezer, Washer, Dryer
    • Laundry: In Unit
    Features
    • Walk-In Closet(s), Separate Dining Room
    • Flooring: Carpet
    • Windows: Window Treatments
    • Basement: None
    • Number of fireplaces: 1
    • Fireplace features: Gas Starter, Living Room
    Interior area
    • Total structure area: 0
    • Total interior livable area: 2,800 sqft

    Property

    Parking
    • Total spaces: 2
    • Parking features: Garage Door Opener, On Site, Garage Owned, Attached, Garage
    • Attached garage spaces: 2
    • Has uncovered spaces: Yes
    Accessibility
    • Accessibility features: No Disability Access
    Features
    • Patio & porch: Deck
    Lot
    • Size: 1,655 sqft
    Details
    • Parcel number: 14313210420000
    • Special conditions: None

    Construction

    Type & style
    • Home type: Townhouse
    • Property subtype: Townhouse, Single Family Residence
    Materials
    • Other
    Condition
    • New construction: No
    • Year built: 1996

    Utilities & green energy

    • Sewer: Public Sewer
    • Water: Public

    Community & neighborhood

    Location
    • Region: Chicago

    HOA & financial

    HOA
    • Has HOA: Yes
    • HOA fee: $200 monthly
    • Services included: Insurance, Exterior Maintenance, Scavenger, Snow Removal

    Other

    Other facts
    • Listing terms: Conventional
    • Ownership: Fee Simple

    Price history

    DateEventPrice
    8/9/2024Sold$1,000,000+8.1%$357/sqft
    Source: MRED as distributed by MLS GRID #12038081 Report a problem
    6/25/2024Pending sale$925,000$330/sqft
    Source: MRED as distributed by MLS GRID #12038081 Report a problem
    6/12/2024Contingent$925,000$330/sqft
    Source: MRED as distributed by MLS GRID #12038081 Report a problem
    6/5/2024Listed for sale$925,000+18.6%$330/sqft
    Source: MRED as distributed by MLS GRID #12038081 Report a problem
    6/9/2017Sold$780,000-1.9%$279/sqft
    Source: MRED as distributed by MLS GRID #09564234 Report a problem
    4/10/2017Pending sale$795,000$284/sqft
    Source: Berkshire Hathaway HomeServices KoenigRubloff Realty Group #09564234 Report a problem
    3/2/2017Listed for sale$795,000+8.9%$284/sqft
    Source: Berkshire Hathaway HomeServices KoenigRubloff #09517848 Report a problem
    8/7/2009Listing removed$729,900$261/sqft
    Source: Property Consultants Realty #07273679 Report a problem
    7/18/2009Listed for sale$729,900$261/sqft
    Source: Property Consultants Realty #07273679 Report a problem

    Public tax history

    YearProperty taxesTax assessment
    2024-- $94,000 +20.8%
    2023$15,781 +2.7%$77,842
    2022$15,359 -7.9%$77,842 -9.5%
    2021$16,679 +10.6%$86,000 +27.5%
    2020$15,081 +7%$67,452 -8%
    2019$14,092 -2.7%$73,318
    2018$14,483 +13.3%$73,318 +16.9%
    2017$12,777 +5.9%$62,729
    2016$12,064 +9.5%$62,729
    2015$11,014 +2.6%$62,729 +3.8%
    2014$10,737 +2.1%$60,438
    2013$10,514 +1.1%$60,438
    2012$10,398 +7.1%$60,438 -2.4%
    2011$9,705 -0.7%$61,907
    2010$9,778 +4.3%$61,907
    2009$9,376 +6.7%$61,907 -1.9%
    2008$8,787 +0.9%$63,104
    2007$8,713 -0.9%$63,104
    2006$8,794 -4%$63,104 +9%
    2005$9,160 +1.2%$57,887
    2004$9,049 -1.2%$57,887
    2003$9,160 $57,887

    Find assessor info on the county website

    Neighborhood: Bucktown

    Nearby schools

    GreatSchools rating
    Schools provided by the listing agent
    • District: 299

    Source: MRED as distributed by MLS GRID. This data may not be complete. We recommend contacting the local school district to confirm school assignments for this home.

    Get a cash offer in 3 minutes
    Find out how much your home could sell for in as little as 3 minutes with a no-obligation cash offer.
    Estimated market value
    $1,188,500
    Get a cash offer in 3 minutes
    Find out how much your home could sell for in as little as 3 minutes with a no-obligation cash offer.
    Estimated market value
    $1,188,500