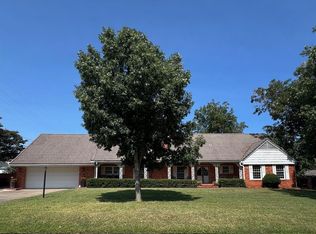
Step into comfort and style at this completely renovated 3-bedroom, 2-bath home nestled in a charming Shawnee neighborhood. From the moment you arrive, you’ll appreciate the thoughtful updates that make everyday living both easy and enjoyable. Inside, the home features brand-new windows that fill the space with natural light, new flooring throughout, and brand-new bathrooms offering a fresh, modern feel. The living area is warm and inviting, highlighted by updated lighting and a cozy electric fireplace—perfect for relaxing evenings at home.
The beautifully updated kitchen is designed for both function and gathering, showcasing new cabinets, new countertops, and new appliances. Just beyond, a bright sunroom surrounded by windows creates the perfect place to sip your morning coffee, unwind with a book, or entertain guests year-round. The sunroom flows seamlessly out to a back deck, offering ideal indoor-outdoor living and space to enjoy the fully fenced backyard.
Additional upgrades include a new HVAC system with warranty, 2-car garage with new garage door opener, and updates throughout that give the home a truly move-in-ready feel. Located in a friendly, established neighborhood with classic charm, this home offers the perfect balance of modern updates and welcoming surroundings. Come see it for yourself and imagine calling this beautifully refreshed space home.
Seller has purchased a one-year home warranty for buyers at closing courtesy of Tyra Family Investments.
102 days
|
676
|
73
|
Zillow last checked:
Listing updated:
Listed by:
Macy Tyra405-565-8023,
Cherrywood
Source: MLSOK/OKCMAR as distributed by MLS GRID,MLS#: 1221965
Loading...
Facts & features
Interior
Bedrooms & bathrooms
Bedrooms: 3
Bathrooms: 2
Full bathrooms: 2
Heating
Has Heating (Unspecified Type)
Cooling
Has cooling: Yes
Features
Flooring: Wood
Number of fireplaces: 1
Fireplace features: Electric
Interior area
Total structure area: 1,812
Total interior livable area: 1,812 sqft
Property
Parking
Total spaces: 2
Parking features: Concrete
Garage spaces: 2
Features
Levels: One
Stories: 1
Patio & porch: Deck
Fencing: Wood
Lot
Size: 0.3 Acres
Features: Interior Lot
Details
Additional structures: Cabana
Parcel number: 1805NPhiladelphia74804
Special conditions: None
Construction
Type & style
Home type: SingleFamily
Architectural style: Modern,Traditional
Property subtype: Single Family Residence
Materials
Brick & Frame, Concrete
Foundation: Slab
Condition
Year built: 1970
Details
Warranty included: Yes
Utilities & green energy
Utilities for property: Public
Community & HOA
Location
Region: Shawnee
Financial & listing details
Price per square foot: $132/sqft
Annual tax amount: $1,285
Date on market: 4/3/2026
Listing terms: Cash,Conventional,Sell FHA or VA
Estimated market value
Zestimate®
$236,200
Estimated sales range
$224,000 - $248,000
Rent Zestimate®
$1,628/mo
Price history
Date
Event
Price
7/7/2026
Price change
$239,000-4%$132/sqft
Source: MLSOK/OKCMAR as distributed by MLS GRID #1221965Report a problem
5/20/2026
Price change
$249,000-3.3%$137/sqft
Source: MLSOK/OKCMAR as distributed by MLS GRID #1221965Report a problem
4/27/2026
Price change
$257,400-1%$142/sqft
Source: MLSOK/OKCMAR as distributed by MLS GRID #1221965Report a problem
4/3/2026
Listed for sale
$259,900$143/sqft
Source: MLSOK/OKCMAR as distributed by MLS GRID #1221965Report a problem
Public tax history
Tax history is unavailable.
Monthly payment
Est. payment$--/mo
Payment breakdown
Explore the cost of this home by adjusting the details. Changes won't be saved.
Principal & interest
$1,547
Mortgage insurance
$0
Property taxes
$170
Home insurance
$105
HOA fees
$0
Utilities
Not included
All calculations are estimates and provided by Zillow, Inc. for informational purposes only. Actual amounts may vary.
HOA fees may include property taxes on listings classified as Co-Ops. Contact the listing agent and/or owner for fee details.
Mortgage interest rates are dependent on a number of factors, including credit score, down payment, and repayment length. Interest rate data provided by Zillow Group Marketplace, Inc. as of 1/1/1970 from various mortgage lenders with which we have lead or other similar arrangements; the Estimated Payment is an average of those rates.
See how much you could borrow to make a competitive offer.
Source: MLSOK/OKCMAR as distributed by MLS GRID. This data may not be complete. We recommend contacting the local school district to confirm school assignments for this home.