This meticulously designed single-level custom home offers a harmonious blend of luxury and functionality. The expansive kitchen is a chef's dream, featuring elegant granite countertops, travertine tile, a gas cooktop, convection oven, instant hot water dispenser, and dual dishwashers, ensuring both style and efficiency. The living room boasts a soaring vaulted ceiling, creating an open and airy atmosphere, while the remainder of the home maintains a consistent 9-foot ceiling height, enhancing the sense of space. The primary suite serves as a private retreat, complete with a spacious soaking tub and an oversized triple-head shower, offering a spa-like experience. Designed with versatility in mind, the garage is currently configured as a 2-car space with a golf cart door, two pedestrian doors, and a workshop area. It has the potential to be converted into a 4-car garage, accommodating various needs. For outdoor living step outside to a charming covered patio, equipped with a gas outlet for a barbecue, perfect for entertaining or enjoying quiet evenings. Prime Location, situated near scenic walking paths and premier golf courses, this home offers both tranquility and convenience.
Sold
$800,000
1805 N Ponderosa St, Canby, OR 97013
3beds
2,400sqft
Residential, Single Family Residence
Built in 2002
-- sqft lot
$789,800 Zestimate®
$333/sqft
$2,999 Estimated rent
Home value
$789,800
$735,000 - $845,000
$2,999/mo
Zestimate® history
Owner options
List your home for rent
$2,999/mo
Rent Zestimate®
Find your next renter with Zillow Rental Manager. Plus, with online applications, you can quickly screen prospective tenants – for free.
$2,999/mo
Rent Zestimate®
Refinance and save
$4,940/mo
Est. payment
Refinancing to a lower rate could help reduce your monthly payments and save thousands over the life of the loan.
$4,940/mo
Est. payment
Explore your selling options
Work with a Zillow partner agent
Leverage their expertise and Zillow's premium Showcase listings to get your home seen by more buyers.
Get startedList with your own agent
Get your home in front of millions of buyers by listing it on Zillow.
Learn how to do itSell it yourself
Take full control of how buyers see your home on Zillow by listing For Sale by Owner (FSBO).
List your homeWhat's special
Workshop areaCharming covered patioPrimary suiteSoaring vaulted ceilingSpacious soaking tubExpansive kitchenTravertine tile
Zillow last checked:
Listing updated:
Listed by:
Susan Hull 503-956-2552,
Equity Oregon Real Estate
Bought with:
David Peck, 200605402
MORE Realty
Source: RMLS (OR),MLS#: 109459282
Facts & features
Interior
Bedrooms & bathrooms
- Bedrooms: 3
- Bathrooms: 2
- Full bathrooms: 2
- Main level bathrooms: 2
Rooms
- Room types: Laundry, Den, Bedroom 2, Bedroom 3, Dining Room, Family Room, Kitchen, Living Room, Primary Bedroom
Primary bedroom
- Features: Bathroom, Soaking Tub, Walkin Closet, Walkin Shower
- Level: Main
- Area: 221
- Dimensions: 17 x 13
Bedroom 2
- Features: Builtin Features
- Level: Main
- Area: 110
- Dimensions: 11 x 10
Bedroom 3
- Features: Ceiling Fan
- Level: Main
- Area: 144
- Dimensions: 12 x 12
Dining room
- Level: Main
- Area: 182
- Dimensions: 13 x 14
Kitchen
- Features: Cook Island, Down Draft, Gas Appliances, Instant Hot Water, Island, Microwave, Pantry, Convection Oven, Tile Floor
- Level: Main
Heating
- Heat Pump
Cooling
- Heat Pump
Appliances
- Included: Built In Oven, Convection Oven, Cooktop, Dishwasher, Disposal, Free-Standing Refrigerator, Gas Appliances, Instant Hot Water, Microwave, Plumbed For Ice Maker, Down Draft, Gas Water Heater, Tank Water Heater
- Laundry: Laundry Room
Features
- Central Vacuum, High Ceilings, High Speed Internet, Marble, Soaking Tub, Vaulted Ceiling(s), Built-in Features, Closet, Sink, Ceiling Fan(s), Cook Island, Kitchen Island, Pantry, Bathroom, Walk-In Closet(s), Walkin Shower, Granite
- Flooring: Heated Tile, Tile, Wall to Wall Carpet
- Windows: Double Pane Windows, Vinyl Frames
- Basement: Crawl Space
- Number of fireplaces: 1
- Fireplace features: Gas
Interior area
- Total structure area: 2,400
- Total interior livable area: 2,400 sqft
Property
Parking
- Total spaces: 3
- Parking features: Parking Pad, RV Access/Parking, RV Boat Storage, Garage Door Opener, Attached, Extra Deep Garage
- Attached garage spaces: 3
- Has uncovered spaces: Yes
Accessibility
- Accessibility features: Garage On Main, Kitchen Cabinets, Main Floor Bedroom Bath, Minimal Steps, One Level, Parking, Utility Room On Main, Walkin Shower, Accessibility
Features
- Stories: 1
- Patio & porch: Covered Patio, Porch
- Exterior features: Gas Hookup, Yard
- Fencing: Fenced
Lot
- Features: Level, Sprinkler, SqFt 10000 to 14999
Details
- Additional structures: GasHookup, RVBoatStorage, Workshop
- Parcel number: 05005335
- Other equipment: Air Cleaner
Construction
Type & style
- Home type: SingleFamily
- Architectural style: Craftsman,Ranch
- Property subtype: Residential, Single Family Residence
Materials
- Cement Siding, Cultured Stone
- Foundation: Concrete Perimeter
- Roof: Composition
Condition
- Resale
- New construction: No
- Year built: 2002
Utilities & green energy
- Gas: Gas Hookup, Gas
- Sewer: Public Sewer
- Water: Public
Community & HOA
Community
- Security: Fire Sprinkler System
HOA
- Has HOA: No
Location
- Region: Canby
Financial & listing details
- Price per square foot: $333/sqft
- Tax assessed value: $703,334
- Annual tax amount: $7,105
- Date on market: 4/18/2025
- Cumulative days on market: 13 days
- Listing terms: Cash,Conventional
- Road surface type: Paved
Price history
| Date | Event | Price |
|---|---|---|
| 5/27/2025 | Sold | $800,000-5.3%$333/sqft |
Source:  RMLS (OR) #109459282 Report a problem RMLS (OR) #109459282 Report a problem | ||
| 5/2/2025 | Pending sale | $845,000$352/sqft |
Source: RMLS (OR) #109459282 Report a problem | ||
| 4/19/2025 | Listed for sale | $845,000+56.7%$352/sqft |
Source: RMLS (OR) #109459282 Report a problem | ||
| 6/12/2007 | Sold | $539,320$225/sqft |
Source: Public Record Report a problem | ||
Public tax history
| Year | Property taxes | Tax assessment |
|---|---|---|
| 2025 | $7,310 +2.9% | $412,605 +3% |
| 2024 | $7,105 +2.4% | $400,588 +3% |
| 2023 | $6,938 +6.2% | $388,921 +3% |
| 2022 | $6,535 +3.8% | $377,594 +3% |
| 2021 | $6,293 +1.8% | $366,597 +3% |
| 2020 | $6,180 +5% | $355,920 +3% |
| 2019 | $5,885 +2.3% | $345,554 +3% |
| 2018 | $5,754 | $335,489 +3% |
| 2017 | $5,754 +6.1% | $325,717 +3% |
| 2016 | $5,421 | $316,230 +3% |
| 2015 | $5,421 +3.6% | $307,019 +3% |
| 2014 | $5,235 +5.9% | $298,077 +3% |
| 2013 | $4,946 +3.3% | $289,395 +3% |
| 2012 | $4,789 +3% | $280,966 +3% |
| 2011 | $4,649 +2.8% | $272,783 +3% |
| 2010 | $4,521 +2.6% | $264,838 +3% |
| 2009 | $4,405 +7.8% | $257,124 +3% |
| 2008 | $4,088 +2.4% | $249,635 +3% |
| 2007 | $3,992 +4.1% | $242,364 +3% |
| 2006 | $3,836 -0.5% | $235,305 +3% |
| 2005 | $3,855 +1.5% | $228,451 +3% |
| 2004 | $3,799 +2.5% | $221,797 +3% |
| 2003 | $3,707 +658.7% | $215,337 +654% |
| 2002 | $489 | $28,559 |
Find assessor info on the county website
Neighborhood: 97013
Nearby homes
- $536,3003 bd2 ba1.6k sqft1817 N Ponderosa St, Canby, OR 97013Off Market
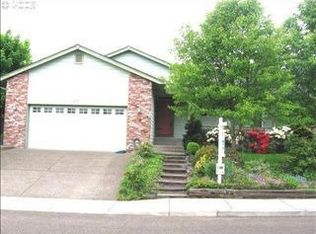
- $734,7003 bd2 ba2.1k sqft1763 N Ponderosa St, Canby, OR 97013Off Market
- $680,7003 bd2 ba2.7k sqft1821 N Ponderosa St, Canby, OR 97013Off Market

- $734,4003 bd3 ba2.6k sqft1355 NE 17th Ave, Canby, OR 97013Off Market
- $768,8004 bd3 ba2.6k sqft1790 N Ponderosa St, Canby, OR 97013Off Market
- $692,9004 bd3 ba2.8k sqft1286 NE 17th Ave, Canby, OR 97013Off Market
- $649,9004 bd3 ba2.9k sqft1800 N Ponderosa St, Canby, OR 97013For Sale
- $815,8003 bd2 ba3.2k sqft1737 N Ponderosa St, Canby, OR 97013Off Market
Nearby schools
GreatSchools rating
- 4/10William Knight Elementary SchoolGrades: K-6Distance: 1.2 mi
- 3/10Baker Prairie Middle SchoolGrades: 7-8Distance: 1.4 mi
- 7/10Canby High SchoolGrades: 9-12Distance: 1.7 mi
Schools provided by the listing agent
- Elementary: Knight
- Middle: Baker Prairie
- High: Canby
Source: RMLS (OR). This data may not be complete. We recommend contacting the local school district to confirm school assignments for this home.
Get a cash offer in 3 minutes
Find out how much your home could sell for in as little as 3 minutes with a no-obligation cash offer.
Estimated market value
$789,800
Get a cash offer in 3 minutes
Find out how much your home could sell for in as little as 3 minutes with a no-obligation cash offer.
Estimated market value
$789,800
- Oregon
- Clackamas County
- Canby
- 97013
- 1805 N Ponderosa St
