Skip main navigation
Off market
  • $1,242,200

    1805 N Quebec St, Arlington, VA 22207

    3beds
    1,681sqft
    Detached
    Built in 1947
    7,501 Square Feet Lot
    $1,242,200 Zestimate®
    $739/sqft
    $4,788 Estimated rent

    Home value

    $1,242,200

    $1.18M - $1.32M

    $4,788/mo

    Zestimate® history
    Loading
    Loading...

    Owner options

    List your home for rent

    $4,788/mo

    Rent Zestimate®

    Find your next renter with Zillow Rental Manager. Plus, with online applications, you can quickly screen prospective tenants – for free.

    Learn more

    $4,788/mo

    Rent Zestimate®

    Refinance and save

    $7,588/mo

    Est. payment

    Refinancing to a lower rate could help reduce your monthly payments and save thousands over the life of the loan.

    See today's rates

    $7,588/mo

    Est. payment

    Explore your selling options

    Work with a Zillow partner agent

    Leverage their expertise and Zillow's premium Showcase listings to get your home seen by more buyers.

    Get started

    List with your own agent

    Get your home in front of millions of buyers by listing it on Zillow.

    Learn how to do it

    Sell it yourself

    Take full control of how buyers see your home on Zillow by listing For Sale by Owner (FSBO).

    List your home

    What's special

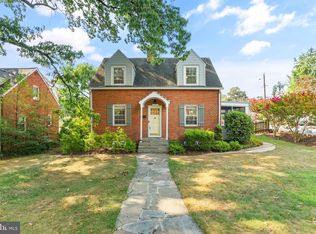
    Welcome to historic Cherrydale! Nestled in the heart of North Arlington this beautiful 3 bedroom, 2 bath Colonial home exudes classic elegance sprinkled with contemporary flair. The beauty begins outside with a tailored brick exterior, portico entrance, driveway parking plus detached garage, flagstone walkway, deck, paver patio, expert landscaping encircled by privacy fencing, and a HUGE backyard perfect for play, enjoyment and expanding the home. Homeowners will love the in-ground sprinkler system allowing for lush plantings and lawn throughout the entire summer season. Inside, gleaming hardwood floors, on trend paint, decorative moldings, contemporary and recessed lighting, a fabulous renovated kitchen, and an abundance of windows make this home a true gem creating instant appeal! Warm hardwood floors welcome you home and usher you into the living room where windows on two walls stream natural light that illuminates built-in shelving and a wood-burning fireplace with marble surround serving as the focal point of the room. The adjoining dining room has space for both formal and casual occasions, as a chic candelabra chandelier adds tailored distinction. A peninsula counter/breakfast bar introduces the completely renovated kitchen featuring shaker-style 42" cabinetry, gleaming granite counter tops, decorative back splash, and high-end stainless steel appliances including a double oven gas range and French door refrigerator. Here, a glass paned door opens to a deck, offering time-controlled lighting, with descending stairs to a custom designed paver patio and fenced-in backyard oasis with expertly designed border gardens~the perfect place for entertaining family and friends! Back inside, ascend the stairs to the upper level hall where three bright and spacious bedrooms, each with hardwood flooring and lighted ceiling fans, share the beautifully appointed full bath renovated with a furniture-style wood vanity topped in granite, chic lighting, and spa-toned custom tile flooring and tub/shower surround. Pull-down attic, in the hallway, allows for additional storage space. The walk-up, fully finished lower level recreation room, harbors plenty of space for games, media, or simple relaxation, while an additional full bath completes the comfort and luxury of this wonderful home. This home is down the street from the new Oak Grove Park and is walking distance from several area parks, including Hayes Park, Woodstock Park and Quincy Park. Walking distance to Arlington Central Library and Washington Lee Park. Convenience abounds as this home is walking distance to Washington Liberty High School, St. Agnes School (2 blocks) and the new Ballston Quarter (home to a coming of age Food Court that must be tried to appreciate all it's fantastic dining options.) All this can be found just minutes from I-66, Routes 29 and 50, while walking distance to both the Ballston and VA Square Metro's. Experience all the myriad of benefits to living on the outskirts of the Nation's Capital, museums, theaters, stellar dining, shopping, endless historical sites, the National Zoo, beautiful parkland, nightlife, and entertainment galore! For an unforgettable home in an unbeatable location, you've found it. Welcome home!

    This property is off market, which means it's not currently listed for sale or rent on Zillow. This may be different from what's available on other websites or public sources.
    Facts & features

    Interior

    Bedrooms & bathrooms
    • Bedrooms: 3
    • Bathrooms: 2
    • Full bathrooms: 2
    Heating
    • Forced air, Heat pump
    Cooling
    • Central
    Appliances
    • Included: Dishwasher, Dryer, Garbage disposal, Microwave, Range / Oven, Refrigerator, Washer
    Features
    • Kitchen Island, Recessed Lighting, Upgraded Countertops, Floor Plan - Traditional, Combination Kitchen/Dining
    • Flooring: Hardwood
    • Basement: Y
    • Has fireplace: Yes
    Interior area
    • Total interior livable area: 1,681 sqft
    • Finished area below ground: 485

    Property

    Parking
    • Total spaces: 1
    • Parking features: Garage - Detached
    Features
    • Exterior features: Brick
    Lot
    • Size: 7,501 sqft
    Details
    • Parcel number: 06023012
    • Special conditions: Standard

    Construction

    Type & style
    • Home type: SingleFamily
    • Architectural style: Colonial
    • Property subtype: Detached
    Materials
    • Roof: Other
    Condition
    • Year built: 1947

    Community & neighborhood

    Location
    • Region: Arlington

    Other

    Other facts
    • Heating: Forced Air, Heat Pump
    • Appliances: Dishwasher, Refrigerator, Disposal, Built-in Microwave, Dryer, Microwave, Washer/Dryer Stacked, Bar Fridge, Oven/Range - Gas, Dryer - Front Loading, Washer - Front Loading
    • FireplaceYN: true
    • GarageYN: true
    • HeatingYN: true
    • CoolingYN: true
    • StructureType: Detached
    • ConstructionMaterials: Brick
    • StoriesTotal: 3
    • ArchitecturalStyle: Colonial
    • InteriorFeatures: Kitchen Island, Recessed Lighting, Upgraded Countertops, Floor Plan - Traditional, Combination Kitchen/Dining
    • SpecialListingConditions: Standard
    • ParkingFeatures: Driveway, Detached Garage, Concrete, Garage Faces Front
    • CoveredSpaces: 1
    • Cooling: Central Air
    • BelowGradeFinishedArea: 485
    • PropertySubType: Detached
    • Flooring: Wood Floors
    • Basement: Y
    • MlsStatus: Active

    Price history

    DateEventPrice
    4/28/2020Sold$960,500+5%$571/sqft
    Source: Public Record Report a problem
    3/18/2020Listed for sale$915,000+34.2%$544/sqft
    Source: Compass #VAAR160370 Report a problem
    1/1/2015Sold$681,575-13.7%$405/sqft
    Source: Long & Foster Broker Feed #1001543119_100 Report a problem
    9/3/2013Sold$790,000+5.5%$470/sqft
    Source: Public Record Report a problem
    8/7/2013Listed for sale$749,000+9.9%$446/sqft
    Source: TTR Sotheby's International Realty #AR815278 Report a problem
    4/17/2009Sold$681,575-2.5%$405/sqft
    Source: Public Record Report a problem
    3/1/2009Listed for sale$699,000+225.1%$416/sqft
    Source: Long and Foster Real Estate #AR6993611 Report a problem
    5/9/1997Sold$215,000$128/sqft
    Source: Public Record Report a problem

    Public tax history

    YearProperty taxesTax assessment
    2025$10,887 +0.5%$1,053,900 +0.5%
    2024$10,837 +2.5%$1,049,100 +2.2%
    2023$10,574 +3.5%$1,026,600 +3.5%
    2022$10,219 +5.8%$992,100 +5.8%
    2021$9,658 +6.8%$937,700 +6.4%
    2020$9,046 +5%$881,700 +5%
    2019$8,615 +3.3%$839,700 +1.3%
    2018$8,337 +6.6%$828,700 +6.6%
    2017$7,819 +1.5%$777,200
    2016$7,702 +5.5%$777,200 +6.1%
    2015$7,299 +3.3%$732,800 +3.3%
    2014$7,064 +3.8%$709,200 +4.8%
    2013$6,807 +3.6%$676,600
    2012$6,570 +9.2%--
    2011$6,017 --
    2009-- --
    2008-- --
    2007-- --
    2006-- --
    2005-- --
    2004-- --
    2003-- --
    2002-- --
    2001-- $252,800

    Find assessor info on the county website

    Neighborhood: Cherrydale

    Nearby schools

    GreatSchools rating
    Schools provided by the listing agent
    • Elementary: GLEBE
    • Middle: DOROTHY HAMM
    • High: WASHINGTON-LIBERTY
    • District: ARLINGTON COUNTY PUBLIC SCHOOLS

    Source: The MLS. This data may not be complete. We recommend contacting the local school district to confirm school assignments for this home.

    Get a cash offer in 3 minutes
    Find out how much your home could sell for in as little as 3 minutes with a no-obligation cash offer.
    Estimated market value
    $1,242,200
    Get a cash offer in 3 minutes
    Find out how much your home could sell for in as little as 3 minutes with a no-obligation cash offer.
    Estimated market value
    $1,242,200