Magnificent elegance throughout this exquisite custom-built home in Wilson Estates. From the first step into the grand foyer highlighted by an original Art Deco chandelier, the stunning features define a classic yet comfortable elegance with a molded rotunda over the curved staircase and floor-to-ceiling glass entrance to the garden room with an indoor in-ground, heated resistance pool. Intricate details in custom design and features from hand-laid birch wood ceilings to travertine, stained concrete and wood flooring. A stone and brick barreled walkway leads to the open living, dining and kitchen area with stunning Tracery double transom windows in the living room providing a wonderful view of the private grounds. The spacious kitchen features granite countertops, SubZero refrigerator, Thermador gas range, double convection oven, microwave, warmer, built-in brick fireplace, and large walk-in pantry. Formal dining room can be private with double sliding doors. The master suite wing features a separate one-car garage entrance, office with cross-beam ceiling and indirect lighting and a two-way fireplace to the master bedroom, master bathroom with steam shower, radiant floor heat, limestone flooring, rainforest granite vanity tops, soft-close drawers, and a walk-in closet with second washer-dryer set. Upper level features separate second bedroom suite with private bathroom including separate tub and walk-in shower, hidden doorway leads to walkway across loft area to the library/music room, additional staircase to the private observatory landing for evening star watching. The walk-out basement provides separate entertainment areas for pool table, game area, and theater room, with an additional exercise room and abundant storage. The fantastic garden pool room features skylights, fireplace, fountains and opens to the back yard with a patio area, and deck with picturesque views. This is truly a one-of-a kind estate home on a double lot, with unique features from the gorgeous exterior appeal to interior details, all in a perfect setting.
Sold-co-op w/mbr
Price Unknown
1805 N Red Brush St, Wichita, KS 67206
4beds
6,572sqft
Single Family Onsite Built
Built in 2003
1.7 Acres Lot
$1,233,000 Zestimate®
$--/sqft
$3,284 Estimated rent
Home value
$1,233,000
$1.15M - $1.34M
$3,284/mo
Zestimate® history
Owner options
List your home for rent
$3,284/mo
Rent Zestimate®
Find your next renter with Zillow Rental Manager. Plus, with online applications, you can quickly screen prospective tenants – for free.
$3,284/mo
Rent Zestimate®
Refinance and save
$480/mo
Est. payment
Refinancing to a lower rate could help reduce your monthly payments and save thousands over the life of the loan.
$480/mo
Est. payment
Explore your selling options
Work with a Zillow partner agent
Leverage their expertise and Zillow's premium Showcase listings to get your home seen by more buyers.
Get startedList with your own agent
Get your home in front of millions of buyers by listing it on Zillow.
Learn how to do itSell it yourself
Take full control of how buyers see your home on Zillow by listing For Sale by Owner (FSBO).
List your homeWhat's special
Zillow last checked:
Listing updated:
Listed by:
Ginette Huelsman CELL:316-448-1026,
J.P. Weigand & Sons
Bought with:
Trent Banister, 00218623
Source: SCKMLS as distributed by MLS GRID,MLS#: 635232
Facts & features
Interior
Bedrooms & bathrooms
- Bedrooms: 4
- Bathrooms: 5
- Full bathrooms: 3
- 1/2 bathrooms: 2
Primary bedroom
- Description: Carpet
- Level: Main
- Area: 298.71
- Dimensions: 17'10" X 16'9"
Bedroom
- Description: Carpet
- Level: Upper
- Area: 362.92
- Dimensions: 21'8" X 16'9"
Bonus room
- Description: Carpet
- Level: Basement
- Area: 272.71
- Dimensions: 19'10" X 13'9" (MEDIA)
Bonus room
- Description: Concrete
- Level: Main
- Area: 516.17
- Dimensions: 25'11" X 19'11" (POOL)
Dining room
- Description: Concrete
- Level: Main
- Area: 163
- Dimensions: 13'7" X 12'
Exercise room
- Level: Basement
- Area: 191.67
- Dimensions: 16'8" X 11'6"
Family room
- Description: Carpet
- Level: Basement
- Area: 501.04
- Dimensions: 30'10" X 16'3"
Kitchen
- Description: Concrete
- Level: Main
- Area: 330.65
- Dimensions: 22'2" X 14'11"
Library
- Description: Carpet
- Level: Upper
- Area: 158.86
- Dimensions: 14'4" X 11'1"
Living room
- Description: Concrete
- Level: Main
- Area: 305.69
- Dimensions: 18'3" X 16'9"
Office
- Level: Main
- Area: 146
- Dimensions: 12'2" X 12'
Recreation room
- Description: Carpet
- Level: Basement
- Area: 156.56
- Dimensions: 13'11" X 11'3"
Heating
- Forced Air, Zoned, Natural Gas
Cooling
- Central Air, Zoned, Electric
Appliances
- Included: Dishwasher, Disposal, Microwave, Refrigerator, Range, Humidifier
- Laundry: Main Level, Laundry Room
Features
- Ceiling Fan(s), Cedar Closet(s), Vaulted Ceiling(s), Wet Bar, Wired for Surround Sound
- Flooring: Hardwood
- Windows: Window Coverings-All, Storm Window(s), Skylight(s)
- Basement: Finished
- Number of fireplaces: 2
- Fireplace features: Three or More, Living Room, Master Bedroom, Gas, Double Sided, Glass Doors
Interior area
- Total interior livable area: 6,572 sqft
- Finished area above ground: 4,164
- Finished area below ground: 2,408
Property
Parking
- Total spaces: 3
- Parking features: Attached, Garage Door Opener, Oversized, Side Load
- Garage spaces: 3
Features
- Levels: Two
- Stories: 2
- Patio & porch: Patio, Deck
- Exterior features: Balcony, Guttering - ALL, Sprinkler System
- Has private pool: Yes
- Pool features: In Ground, Outdoor Pool
- Has spa: Yes
- Spa features: Bath
Lot
- Size: 1.7 Acres
- Features: Irregular Lot, Wooded
Details
- Parcel number: 00352184
Construction
Type & style
- Home type: SingleFamily
- Architectural style: Tudor
- Property subtype: Single Family Onsite Built
Materials
- Stone, Stucco
- Foundation: Full, Walk Out At Grade, View Out
- Roof: Tile
Condition
- Year built: 2003
Details
- Builder name: Dale Poore
Utilities & green energy
- Gas: Natural Gas Available
- Utilities for property: Sewer Available, Natural Gas Available, Public
Community & HOA
Community
- Features: Lake
- Security: Security System
- Subdivision: WILSON FARMS
HOA
- Has HOA: Yes
- Services included: Other - See Remarks
- HOA fee: $480 annually
Location
- Region: Wichita
Financial & listing details
- Tax assessed value: $1,046,000
- Annual tax amount: $13,099
- Date on market: 2/13/2024
- Cumulative days on market: 2 days
- Ownership: Individual
- Road surface type: Paved
Price history
Price history is unavailable.
Public tax history
| Year | Property taxes | Tax assessment |
|---|---|---|
| 2025 | $13,401 +9.7% | $120,290 +11.1% |
| 2024 | $12,214 -1.3% | $108,227 |
| 2023 | $12,378 +16.7% | $108,227 |
| 2022 | $10,610 -1.3% | -- |
| 2021 | $10,751 -0.4% | -- |
| 2020 | $10,794 -0.2% | $92,898 +0% |
| 2019 | $10,811 +2.7% | $92,897 +3% |
| 2018 | $10,532 +5% | $90,195 |
| 2017 | $10,035 +114.3% | -- |
| 2016 | $4,683 -51.1% | -- |
| 2015 | $9,579 +0.3% | -- |
| 2014 | $9,555 | -- |
| 2013 | -- | -- |
| 2012 | -- | -- |
| 2011 | -- | $82,911 -4.9% |
| 2008 | -- | $87,148 |
| 2007 | -- | $87,148 |
| 2006 | -- | $87,148 +7.9% |
| 2005 | -- | $80,752 +105% |
| 2004 | -- | $39,383 +203% |
| 2003 | -- | $12,996 +236.5% |
| 2002 | -- | $3,862 -63.4% |
| 2000 | -- | $10,560 |
Find assessor info on the county website
Neighborhood: 67206
Nearby homes
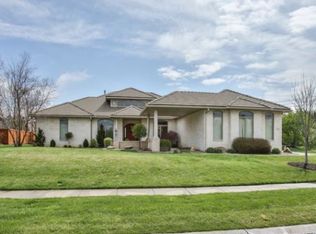
- $1,139,1005 bd7 ba7.8k sqft1802 N Red Brush St, Wichita, KS 67206Off Market
- $848,2003 bd2 ba2.1k sqft1813 N Red Brush St, Wichita, KS 67206Off Market
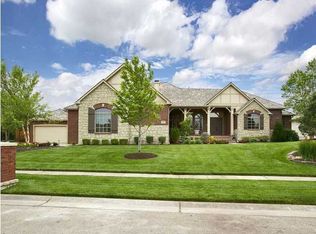
- $1,175,9006 bd5 ba6.3k sqft1810 N Red Brush St, Wichita, KS 67206Off Market
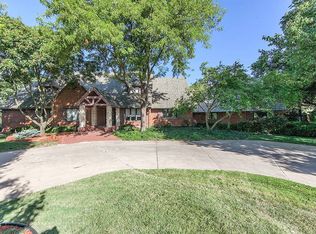
- $1,965,0007 bd7 ba6.9k sqft8902 E Summerfield St, Wichita, KS 67206Off Market
- $1,163,1005 bd5 ba2.1k sqft1810 N Saddle Creek Cir, Wichita, KS 67206Off Market
- $431,600-- bd-- ba-- sqft1810 N Saddle Creek Cir, Wichita, KS 67206Off Market
- $837,9004 bd4 ba5k sqft1805 N Paddock Green St, Wichita, KS 67206Off Market
- $--6 bd5 ba5.2k sqft1814 N Red Brush St, Wichita, KS 67206Sold
Nearby schools
GreatSchools rating
- 3/10Minneha Core Knowledge Elementary SchoolGrades: PK-5Distance: 1.4 mi
- 2/10Coleman Middle SchoolGrades: 6-8Distance: 0.9 mi
- 1/10Southeast High SchoolGrades: 9-12Distance: 5.3 mi
Schools provided by the listing agent
- Elementary: Minneha
- Middle: Coleman
- High: Southeast
Source: SCKMLS as distributed by MLS GRID. This data may not be complete. We recommend contacting the local school district to confirm school assignments for this home.
Sell for more on Zillow
Get a Zillow Showcase℠ listing at no additional cost and you could sell for .
$1,233,000
2% more
+$24,660
With Zillow Showcase(estimated)
$1,257,660
Sell for more on Zillow
Get a Zillow Showcase℠ listing at no additional cost and you could sell for .
$1,233,000
2% more
+$24,660
With Zillow Showcase(estimated)
$1,257,660
- Kansas
- Sedgwick County
- Wichita
- 67206
- 1805 N Red Brush St
