DROP DEAD CONTINGENCY____This impeccably maintained 4 bed, 2 1/2 bath home in Crestview Subdivision is ready for new owners to call it HOME. As you enter the home, you're welcomed by a large foyer that is open to a nice sized den. To the right of the foyer is a formal dining room that is currently being used as an office. The kitchen features granite countertops, an eat-in area, and is open to the large living room with gas fireplace. Upstairs you'll find a large primary bedroom with walk-in closet and en-suite bath with double vanity. There are 3 other generous sized bedrooms and another full bath. The basement is partially finished with a large rec room, electric fireplace, and large storage room that is plumbed for a bathroom. The oversized garage offers plenty of room for parking and storage. The backyard is like your own private retreat! The inground pool has newer equipment, lighting, and fountains. Off the kitchen is a large deck perfect for entertaining or relaxing. There is a concrete patio with gazebo that covers a hot tub and outdoor fireplace. Low maintenance landscaping, new retaining wall, and concrete curb landscaping edging give this home great curb appeal. There is truly so much to offer, you don't want to miss this one!
Closed
$415,000
1805 N Summit Dr, La Porte, IN 46350
4beds
2,803sqft
Single Family Residence
Built in 2007
0.46 Acres Lot
$449,800 Zestimate®
$148/sqft
$3,665 Estimated rent
Home value
$449,800
$382,000 - $535,000
$3,665/mo
Zestimate® history
Owner options
List your home for rent
$3,665/mo
Rent Zestimate®
Find your next renter with Zillow Rental Manager. Plus, with online applications, you can quickly screen prospective tenants – for free.
$3,665/mo
Rent Zestimate®
Refinance and save
$2,512/mo
Est. payment
Refinancing to a lower rate could help reduce your monthly payments and save thousands over the life of the loan.
$2,512/mo
Est. payment
Explore your selling options
Work with a Zillow partner agent
Leverage their expertise and Zillow's premium Showcase listings to get your home seen by more buyers.
Get startedList with your own agent
Get your home in front of millions of buyers by listing it on Zillow.
Learn how to do itSell it yourself
Take full control of how buyers see your home on Zillow by listing For Sale by Owner (FSBO).
List your homeWhat's special
Gas fireplaceInground poolElectric fireplaceOutdoor fireplaceLow maintenance landscapingOversized garageHot tub
Zillow last checked:
Listing updated:
Listed by:
Hailee Hills,
MTM Realty Group 219-324-4640,
Mike Liberatore,
MTM Realty Group
Bought with:
Ida Ludwig, RB17000857
Coldwell Banker 1st Choice
Source: NIRA as distributed by MLS GRID,MLS#: 811167
Facts & features
Interior
Bedrooms & bathrooms
- Bedrooms: 4
- Bathrooms: 3
- Full bathrooms: 2
- 1/2 bathrooms: 1
Rooms
- Room types: Basement, Primary Bedroom, Kitchen, Other Room, Living Room, Laundry, Den, Dining Room, Bedroom 4, Bedroom 3, Bedroom 2
Primary bedroom
- Area: 284.71
- Dimensions: 17.11 x 16.64
Bedroom 2
- Area: 125.2
- Dimensions: 10.61 x 11.8
Bedroom 3
- Area: 147.67
- Dimensions: 11.12 x 13.28
Bedroom 4
- Area: 144.23
- Dimensions: 12.63 x 11.42
Basement
- Area: 672.17
- Dimensions: 23.56 x 28.53
Den
- Area: 174.37
- Dimensions: 13.26 x 13.15
Dining room
- Area: 121.6
- Dimensions: 12.64 x 9.62
Kitchen
- Area: 295.97
- Dimensions: 21.37 x 13.85
Laundry
- Area: 39.39
- Dimensions: 5.95 x 6.62
Living room
- Area: 260.49
- Dimensions: 16.05 x 16.23
Other
- Description: Foyer
- Area: 153.39
- Dimensions: 10.63 x 14.43
Heating
- Forced Air, Natural Gas
Appliances
- Included: Dishwasher, Water Softener Owned, Microwave, Refrigerator, Disposal
- Laundry: Main Level
Features
- Ceiling Fan(s), Tray Ceiling(s), Walk-In Closet(s), Kitchen Island, Granite Counters, Eat-in Kitchen, Double Vanity
- Windows: Double Pane Windows, Screens
- Basement: Bath/Stubbed,Finished,Daylight,Concrete
Interior area
- Total structure area: 2,803
- Total interior livable area: 2,803 sqft
- Finished area above ground: 2,159
Property
Parking
- Total spaces: 2
- Parking features: Attached, Driveway, Oversized, Off Street, Garage Faces Front
- Attached garage spaces: 2
- Has uncovered spaces: Yes
Features
- Levels: Two
- Patio & porch: Deck
- Exterior features: Fire Pit
- Pool features: Heated, Pool Cover, In Ground
- Fencing: Back Yard,Wrought Iron,Chain Link
- Has view: Yes
- View description: Neighborhood, Rural
Lot
- Size: 0.46 Acres
- Dimensions: 100 x 199
- Features: Landscaped, Subdivided, Sprinklers In Rear, Rectangular Lot
Details
- Parcel number: 460629200196000042
Construction
Type & style
- Home type: SingleFamily
- Architectural style: Traditional
- Property subtype: Single Family Residence
Condition
- New construction: No
- Year built: 2007
Utilities & green energy
- Electric: 200+ Amp Service
- Sewer: Septic Tank
- Water: Well
- Utilities for property: Electricity Connected, Natural Gas Connected, Phone Connected
Community & HOA
Community
- Features: Curbs
- Subdivision: Crestview Sd
HOA
- Has HOA: No
Location
- Region: La Porte
Financial & listing details
- Price per square foot: $148/sqft
- Tax assessed value: $331,400
- Annual tax amount: $3,310
- Date on market: 10/4/2024
- Listing agreement: Exclusive Right To Sell
- Listing terms: Cash,VA Loan,FHA,Conventional
- Road surface type: Asphalt, Paved
Price history
| Date | Event | Price |
|---|---|---|
| 11/15/2024 | Sold | $415,000-2.3%$148/sqft |
Source:  NIRA as distributed by MLS GRID #811167 Report a problem NIRA as distributed by MLS GRID #811167 Report a problem | ||
| 10/18/2024 | Contingent | $424,900$152/sqft |
Source: NIRA as distributed by MLS GRID #811167 Report a problem | ||
| 10/4/2024 | Listed for sale | $424,900+63.5%$152/sqft |
Source: NIRA as distributed by MLS GRID #811167 Report a problem | ||
| 1/7/2016 | Sold | $259,900$93/sqft |
Source: NIRA as distributed by MLS GRID #383496 Report a problem | ||
| 11/16/2015 | Pending sale | $259,900$93/sqft |
Source: CENTURY 21 Middleton Co., Inc. #383496 Report a problem | ||
| 11/10/2015 | Listed for sale | $259,900+4%$93/sqft |
Source: CENTURY 21 Middleton Co., Inc. #383496 Report a problem | ||
| 9/27/2007 | Sold | $250,000$89/sqft |
Source: NIRA as distributed by MLS GRID #194943 Report a problem | ||
Public tax history
| Year | Property taxes | Tax assessment |
|---|---|---|
| 2025 | $3,337 +0.8% | $339,500 +1.7% |
| 2024 | $3,310 +10.7% | $333,700 +0.7% |
| 2023 | $2,990 +13.4% | $331,400 +10.8% |
| 2022 | $2,637 +0.1% | $299,000 +13.5% |
| 2021 | $2,635 +4.2% | $263,500 |
| 2020 | $2,528 +2.5% | $263,500 +4.2% |
| 2019 | $2,466 +3.4% | $252,800 +6.7% |
| 2018 | $2,385 +12.9% | $237,000 -0.6% |
| 2017 | $2,114 +21.3% | $238,500 +6.3% |
| 2016 | $1,742 -1% | $224,400 +14.2% |
| 2014 | $1,759 +1.2% | $196,500 -4.8% |
| 2013 | $1,738 | $206,400 -1.7% |
| 2010 | -- | $210,000 |
Find assessor info on the county website
Neighborhood: 46350
Nearby homes
- $383,2004 bd2 ba2k sqft1823 N Summit Dr, La Porte, IN 46350Off Market
- $375,2003 bd2 ba1.6k sqft1803 N Summit Dr, La Porte, IN 46350Off Market
- $30,300-- bd-- ba-- sqftN Summit Dr, La porte, IN 46350Off Market
- $265,0003 bd2 ba1.5k sqft1804 N 400 W, La Porte, IN 46350Sold
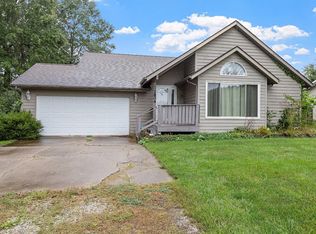
- $429,8004 bd3 ba1.8k sqft1833 N Summit Dr, La Porte, IN 46350Off Market
- $285,0003 bd4 ba2.6k sqft1822 N 400 W, La Porte, IN 46350Sold
- $288,4004 bd2 ba2.2k sqft1788 N 400 W, La Porte, IN 46350Off Market
- $427,0004 bd2 ba1.7k sqft1818 N Summit Dr, La Porte, IN 46350Off Market
Nearby schools
GreatSchools rating
- 9/10F Willard Crichfield Elementary SchoolGrades: PK-4Distance: 0.9 mi
- 4/10Laporte High SchoolGrades: PK-12Distance: 3.5 mi
- 6/10Laporte Middle SchoolGrades: 7-8Distance: 4.4 mi
Get a cash offer in 3 minutes
Find out how much your home could sell for in as little as 3 minutes with a no-obligation cash offer.
Estimated market value
$449,800
Get a cash offer in 3 minutes
Find out how much your home could sell for in as little as 3 minutes with a no-obligation cash offer.
Estimated market value
$449,800
- Indiana
- La Porte County
- La Porte
- 46350
- 1805 N Summit Dr
Nearby cities
Nearby neighborhoods
Nearby zip codes
Other La Porte Topics
