Skip main navigation
Active
  • $215,000

    1805 N Woodrow Ct, Wichita, KS 67203

    3beds
    1,820sqft
    : 
    $1,444/mo
    Get pre-qualified
    Single Family Onsite Built
    Built in 1964
    10,018 Square Feet Lot
    $214,700 Zestimate®
    $118/sqft
    $-- HOA

    What's special

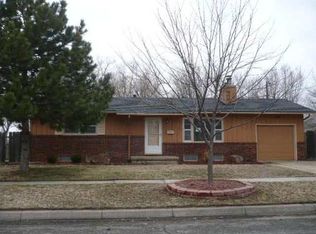
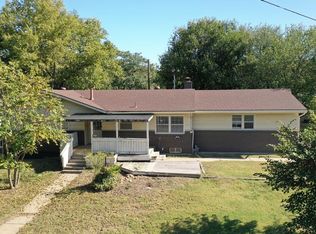
    Located in the highly desirable Riverside neighborhood, this charming home offers character, space, and a wonderfully functional layout. Inside, you’ll find two beautiful stone wood-burning fireplaces with built-in bookcases, incredible original hardwood floors, and a clean, move-in-ready interior. The main floor features an open kitchen, living, and dining area with a sliding glass door leading to the deck overlooking the fully fenced backyard. Bedrooms are generously sized with hardwood flooring; one includes a convenient half bath. The finished basement adds even more living space with a large family room and fireplace, one bedroom (no egress), a bonus room, and two additional finished rooms with closets—ideal for hobbies, teens, or flexible use. A spacious unfinished storage room includes washer/dryer hookups. Sitting on a corner lot, the property offers a privacy fence, one-car garage, and an extra parking pad. The home is priced well, giving the new owner room to complete the minor repairs and updates they choose while enjoying all the charm and features already in place.
    12 days
    744
    32

    Likely to sell faster than

    Zillow last checked:

    Listing updated:

    Listed by:

    Marti Vo 316-425-1880,

    Nikkel and Associates

    Source: SCKMLS as distributed by MLS GRID,MLS#: 677913

      Facts & features

      Interior

      Bedrooms & bathrooms
      • Bedrooms: 3
      • Bathrooms: 2
      • Full bathrooms: 1
      • 1/2 bathrooms: 1
      Primary bedroom
      • Description: Wood
      • Level: Main
      • Area: 160
      • Dimensions: 16x10
      Kitchen
      • Description: Tile
      • Level: Main
      • Area: 128
      • Dimensions: 16x8
      Living room
      • Description: Wood
      • Level: Main
      • Area: 280
      • Dimensions: 20x14
      Heating
      • Forced Air, Natural Gas
      Cooling
      • Central Air, Electric
      Appliances
      • Included: Dishwasher, Disposal, Microwave, Refrigerator, Range, Washer, Dryer
      • Laundry: In Basement, Laundry Room, 220 equipment
      Features
      • Ceiling Fan(s)
      • Flooring: Hardwood
      • Doors: Storm Door(s)
      • Windows: Window Coverings-All, Storm Window(s)
      • Basement: Finished
      • Has fireplace: No
      Interior area
      • Total interior livable area: 1,820 sqft
      • Finished area above ground: 984
      • Finished area below ground: 836

      Property

      Parking
      • Total spaces: 1
      • Parking features: Attached, Garage Door Opener
      • Garage spaces: 1
      Features
      • Levels: One
      • Stories: 1
      • Patio & porch: Patio, Deck
      • Exterior features: Balcony, Guttering - ALL
      • Fencing: Chain Link
      Lot
      • Size: 10,018 Square Feet
      • Features: Irregular Lot, Standard
      Details
      • Additional structures: Storage, Detached Finish Area
      • Parcel number: 123070130201200

      Construction

      Type & style
      • Home type: SingleFamily
      • Architectural style: Ranch
      • Property subtype: Single Family Onsite Built
      Materials
      • Vinyl/Aluminum
      • Foundation: Full, Walk Out At Grade, View Out
      • Roof: Composition
      Condition
      • Year built: 1964

      Utilities & green energy

      • Gas: Natural Gas Available
      • Utilities for property: Sewer Available, Natural Gas Available, Public

      Community & HOA

      Community
      • Features: Sidewalks
      • Subdivision: COOKS RIVER RANCH
      HOA
      • Has HOA: No
      Location
      • Region: Wichita

      Financial & listing details

      • Price per square foot: $118/sqft
      • Tax assessed value: $144,200
      • Annual tax amount: $1,698
      • Date on market: 8/21/2026
      • Cumulative days on market: 13 days
      • Ownership: Individual
      • Road surface type: Paved

        Estimated market value

        $214,700

        $204,000 - $225,000

        $1,701/mo

        Price history

        Price history is unavailable.

        Public tax history

        YearProperty taxesTax assessment
        2025$1,702 +8%$16,583 +8.8%
        2024$1,576 -5.5%$15,238
        2023$1,667 +15.7%$15,238
        2022$1,440 0%--
        2021$1,441 +4.8%--
        2020$1,375 +5%$12,121 +5%
        2019$1,310 -48.2%$11,546 +5%
        2018$2,531 $10,995
        2017-- --
        2016$1,210 +1.8%--
        2015$1,188 +2.1%--
        2014$1,164 --
        2013-- --
        2012-- --
        2011-- $10,787
        2008-- $10,787
        2007-- $10,787 +6%
        2006-- $10,178 +3%
        2005-- $9,879
        2004-- $9,879
        2003-- $9,879 +9%
        2002-- $9,062 +9.9%
        2000-- $8,246
        Find assessor info on the county website

        Monthly payment

        Est. payment

        Payment breakdown

        Explore the cost of this home by adjusting the details. Changes won't be saved.
        All calculations are estimates and provided by Zillow, Inc. for informational purposes only. Actual amounts may vary.
        HOA fees may include property taxes on listings classified as Co-Ops. Contact the listing agent and/or owner for fee details.
        See how much you could borrow to make a competitive offer.

        Climate risks

        Neighborhood: North Riverside

        Getting around

        37 / 100
        Car-Dependent
        24 / 100
        Minimal Transit
        48 / 100
        Somewhat Bikeable

        Nearby schools

        GreatSchools rating
        Schools provided by the listing agent
        • Elementary: Woodland
        • Middle: Marshall
        • High: North

        Source: SCKMLS as distributed by MLS GRID. This data may not be complete. We recommend contacting the local school district to confirm school assignments for this home.

        A local agent can set up tours, give advice and negotiate with sellers.

        A local lender can help you make sure your offer is ready when you are.

        Browse local experts