Skip main navigation
Sold
  • $729,000

    1805 NE 46th Ave, Portland, OR 97213

    4beds
    2,959sqft
    Residential, Single Family Residence
    Built in 1910
    4,791.6 Square Feet Lot
    $754,500 Zestimate®
    $246/sqft
    $4,441 Estimated rent

    Home value

    $754,500

    $717,000 - $800,000

    $4,441/mo

    Zestimate® history
    Loading
    Loading...

    Owner options

    List your home for rent

    $4,441/mo

    Rent Zestimate®

    Find your next renter with Zillow Rental Manager. Plus, with online applications, you can quickly screen prospective tenants – for free.

    Learn more

    $4,441/mo

    Rent Zestimate®

    Refinance and save

    $4,456/mo

    Est. payment

    Refinancing to a lower rate could help reduce your monthly payments and save thousands over the life of the loan.

    See today's rates

    $4,456/mo

    Est. payment

    Explore your selling options

    Work with a Zillow partner agent

    Leverage their expertise and Zillow's premium Showcase listings to get your home seen by more buyers.

    Get started

    List with your own agent

    Get your home in front of millions of buyers by listing it on Zillow.

    Learn how to do it

    Sell it yourself

    Take full control of how buyers see your home on Zillow by listing For Sale by Owner (FSBO).

    List your home

    What's special

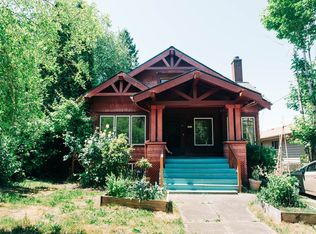
    In the heart of Hollywood, stands a grandiose star. She beckons you to step onto the expansive porch complete with a welcoming swing. Upon entry, you are greeted by captivating details, exuding character and charm. The lofty ceilings, hardwood floors, and generously-sized windows create an environment of openness and ease. Layered on are the details such as elegant built-ins, a cozy window seat, a grand wood burning fireplace, and fluid circular floor plan. The main level offers not only a gracious living room and formal dining area, but also a versatile additional room, ideal for a den, playroom, office or creative space. The kitchen has been tastefully updated with quartz countertops, modern light fixtures, a full pantry, and ample storage. Upstairs are three spacious bedrooms with fir floors and ceiling fans; a boudoir completes the primary space. A recently renovated bathroom, ample hallway built ins and a home office with access to the backyard rounds out the second floor. Continuing up, the finished 3rd floor is a perfect 4th bedroom or play space; a second furnace is located in the attic space to ensure the upper floors are warmed efficiently.The basement, with its full-height ceilings, offers abundant storage space, complete with shelving. Recent upgrades include a newer water heater and earthquake retrofitting; roof is two years old.Outside, a large garage, previously utilized as a workshop, is equipped with ample power. The fully fenced yard includes work, play and dining space. Easy access to all of Hollywood's amenities including shops, restaurants, grocery, farmer's market, healthcare, transit and more. [Home Energy Score = 1. HES Report at https://rpt.greenbuildingregistry.com/hes/OR10167337]

    Zillow last checked:

    Listing updated:

    Listed by:

    Emily Michel 503-928-3682,

    Think Real Estate,

    Darcie Alexander 971-227-8244,

    Think Real Estate

    Bought with:

    Lauren Goche, 201207959

    Think Real Estate

    Source: RMLS (OR),MLS#: 24511706MLS Logo

    Facts & features

    Interior

    Bedrooms & bathrooms
    • Bedrooms: 4
    • Bathrooms: 2
    • Full bathrooms: 2
    • Main level bathrooms: 1
    Primary bedroom
    • Features: Ceiling Fan, Walkin Closet, Wood Floors
    • Level: Upper
    • Area: 156
    • Dimensions: 13 x 12
    Bedroom 2
    • Features: Ceiling Fan, Wood Floors
    • Level: Upper
    • Area: 132
    • Dimensions: 11 x 12
    Bedroom 3
    • Features: Ceiling Fan, Closet, Wood Floors
    • Level: Upper
    • Area: 156
    • Dimensions: 12 x 13
    Bedroom 4
    • Features: Closet, Wallto Wall Carpet
    • Level: Upper
    • Area: 165
    • Dimensions: 11 x 15
    Dining room
    • Features: Bookcases, Wainscoting, Wood Floors
    • Level: Main
    • Area: 132
    • Dimensions: 11 x 12
    Kitchen
    • Features: Pantry, Quartz, Tile Floor
    • Level: Main
    • Area: 121
    • Width: 11
    Living room
    • Features: Bookcases, Fireplace, Wood Floors
    • Level: Main
    • Area: 208
    • Dimensions: 13 x 16
    Office
    • Features: Deck, Wallto Wall Carpet
    • Level: Upper
    • Area: 55
    • Dimensions: 5 x 11
    Heating
    • Forced Air, Fireplace(s)
    Appliances
    • Included: Cooktop, Disposal, Free-Standing Range, Free-Standing Refrigerator, Washer/Dryer, Gas Water Heater
    Features
    • Floor 3rd, Ceiling Fan(s), High Ceilings, Quartz, Closet, Bookcases, Wainscoting, Pantry, Walk-In Closet(s)
    • Flooring: Tile, Wood, Wall to Wall Carpet
    • Windows: Aluminum Frames, Wood Frames
    • Basement: Exterior Entry,Full,Unfinished
    • Number of fireplaces: 1
    • Fireplace features: Wood Burning
    Interior area
    • Total structure area: 2,959
    • Total interior livable area: 2,959 sqft

    Property

    Parking
    • Total spaces: 2
    • Parking features: Driveway, Off Street, Converted Garage, Detached
    • Garage spaces: 2
    • Has uncovered spaces: Yes
    Features
    • Stories: 4
    • Patio & porch: Porch, Deck
    • Exterior features: Raised Beds, Yard
    • Fencing: Fenced
    • Has view: Yes
    • View description: Seasonal
    Lot
    • Size: 4,791 sqft
    • Features: Level, Seasonal, SqFt 3000 to 4999
    Details
    • Additional structures: PoultryCoop, Workshop
    • Parcel number: R216698
    • Zoning: RM2

    Construction

    Type & style
    • Home type: SingleFamily
    • Architectural style: Four Square
    • Property subtype: Residential, Single Family Residence
    Materials
    • Cedar
    • Foundation: Concrete Perimeter
    • Roof: Composition
    Condition
    • Resale
    • New construction: No
    • Year built: 1910

    Utilities & green energy

    • Gas: Gas
    • Sewer: Public Sewer
    • Water: Public

    Community & neighborhood

    Location
    • Region: Portland
    • Subdivision: Hollywood

    Other

    Other facts
    • Listing terms: Cash,Conventional,FHA
    • Road surface type: Paved

    Price history

    DateEventPrice
    7/25/2024Sold$729,000$246/sqft
    Source: RMLS (OR) #24511706 Report a problem
    6/4/2024Pending sale$729,000+18.9%$246/sqft
    Source: RMLS (OR) #24511706 Report a problem
    1/9/2023Listing removed--
    Source: Zillow Rentals Report a problem
    1/7/2023Listed for rent$3,200$1/sqft
    Source: Zillow Rentals Report a problem
    4/12/2018Sold$613,000+4.1%$207/sqft
    Source: RMLS (OR) #18318895 Report a problem
    3/14/2018Pending sale$589,000$199/sqft
    Source: Windermere Realty Trust #18318895 Report a problem
    3/8/2018Listed for sale$589,000+52.6%$199/sqft
    Source: Windermere Realty Trust #18318895 Report a problem
    10/12/2007Sold$386,000+46.8%$130/sqft
    Source: Public Record Report a problem
    9/21/2001Sold$263,000$89/sqft
    Source: Public Record Report a problem

    Public tax history

    YearProperty taxesTax assessment
    2025$8,300 +11.2%$308,030 +10.5%
    2024$7,461 +4%$278,860 +3%
    2023$7,174 +2.2%$270,740 +3%
    2022$7,019 +1.7%$262,860 +3%
    2021$6,900 +9%$255,210 +3%
    2020$6,330 +3.8%$247,780 +3%
    2019$6,097 $240,570 +3%
    2018$6,097 +3%$233,570 +3%
    2017$5,918 +14%$226,770 +3%
    2016$5,191 $220,170 +3%
    2015$5,191 +2.7%$213,760 +3%
    2014$5,055 +3.9%$207,540 +3%
    2013$4,863 +10.5%$201,500 +3%
    2012$4,399 +3.9%$195,640 +3%
    2011$4,234 +5.4%$189,950 +3%
    2010$4,017 +2.7%$184,420 +3%
    2009$3,912 +6%$179,050 +3%
    2008$3,691 +0.3%$173,840 +3%
    2007$3,680 +11.4%$168,780 +3%
    2006$3,305 +4.7%$163,870 +3%
    2005$3,157 -8.2%$159,100 +3%
    2004$3,438 +2.3%$154,470 +3%
    2003$3,362 +8.9%$149,980 +3%
    2002$3,088 +31.6%$145,620 +30%
    2000$2,347 $112,000

    Find assessor info on the county website

    Neighborhood: Hollywood

    Nearby schools

    GreatSchools rating
    Schools provided by the listing agent
    • Elementary: Beverly Cleary
    • Middle: Beverly Cleary
    • High: Grant

    Source: RMLS (OR). This data may not be complete. We recommend contacting the local school district to confirm school assignments for this home.

    Get a cash offer in 3 minutes
    Find out how much your home could sell for in as little as 3 minutes with a no-obligation cash offer.
    Estimated market value
    $754,500
    Get a cash offer in 3 minutes
    Find out how much your home could sell for in as little as 3 minutes with a no-obligation cash offer.
    Estimated market value
    $754,500