Skip main navigation
Sold
  • $637,000

    1805 NE 72nd Cir, Vancouver, WA 98665

    5beds
    3,150sqft
    Residential, Single Family Residence
    Built in 2006
    6,098 Square Feet Lot
    $635,500 Zestimate®
    $202/sqft
    $3,835 Estimated rent

    Home value

    $635,500

    $597,000 - $680,000

    $3,835/mo

    Zestimate® history
    Loading
    Loading...

    Owner options

    List your home for rent

    $3,835/mo

    Rent Zestimate®

    Find your next renter with Zillow Rental Manager. Plus, with online applications, you can quickly screen prospective tenants – for free.

    Learn more

    $3,835/mo

    Rent Zestimate®

    Refinance and save

    $3,833/mo

    Est. payment

    Refinancing to a lower rate could help reduce your monthly payments and save thousands over the life of the loan.

    See today's rates

    $3,833/mo

    Est. payment

    Explore your selling options

    Work with a Zillow partner agent

    Leverage their expertise and Zillow's premium Showcase listings to get your home seen by more buyers.

    Get started

    List with your own agent

    Get your home in front of millions of buyers by listing it on Zillow.

    Learn how to do it

    Sell it yourself

    Take full control of how buyers see your home on Zillow by listing For Sale by Owner (FSBO).

    List your home

    What's special

    Gas fireplaceStylish half bathSpacious open kitchenMassive bonus roomBrazilian cherry hardwood floorsLarge covered deckBuilt-in shelving
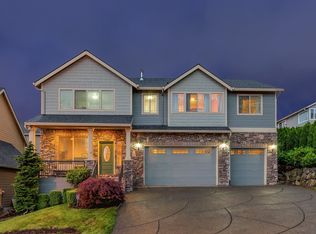
    Discover the perfect blend of comfort and luxury in this spacious 5-bedroom + office, 2.5-bathroom home spanning 3,150 sq ft. Prime Vancouver neighborhood! Features Updated floors, carpets, interior paint, backsplash. Upon entering, you’re welcomed by a grand foyer with 20-foot ceilings that bathe the space in natural light, creating an airy, inviting atmosphere. As you step inside you will be greeted by a comfy living room. Passing over beautiful Brazilian Cherry hardwood floors that span the entryway, you are welcomed into a spacious open kitchen equipped with stainless steel appliances, stunning granite countertops, ample cabinet space and a capacious pantry. Connected to the kitchen is a cozy family room centered around a gas fireplace and direct access to the backyard. Outside, a large covered deck awaits, providing a relaxing retreat for barbecues or quiet evenings surrounded by lush landscaping taken care of by a full sprinkler system. The main floor also includes office space with built-ins for storage next to a stylish half bath. As you head up the stairs, you’ll find the well lit primary suite with an attached bathroom hosting a jetted tub, walk-in shower, double sinks, and a custom oversized closet with custom built-in shelving. Three additional generously-sized bedrooms come with full closets and built-in shelving. To wrap it up, indulge in ultimate relaxation in the massive bonus room, wired for theater use, offering flexibility as a playroom, office, or entertainment space. The best part is, you can enjoy a view of Mount St. Helens on a clear day! This thoughtfully designed home is also central-vac ready and pre-wired for whole-house entertainment, ensuring a seamless, tech-friendly environment. An extra-deep, 2-car garage provides plenty of storage. Perfectly located at the top of a quiet street, this home combines privacy and accessibility.

    Zillow last checked:

    Listing updated:

    Listed by:

    Vadim Voloshchuk 971-401-7211,

    eXp Realty LLC

    Bought with:

    Tiana Javier, 96611

    eXp Realty LLC

    Source: RMLS (OR),MLS#: 24621745MLS Logo

    Facts & features

    Interior

    Bedrooms & bathrooms
    • Bedrooms: 5
    • Bathrooms: 3
    • Full bathrooms: 2
    • Partial bathrooms: 1
    • Main level bathrooms: 1
    Rooms
    • Room types: Bedroom 4, Bedroom 5, Office, Bedroom 2, Bedroom 3, Dining Room, Family Room, Kitchen, Living Room, Primary Bedroom
    Primary bedroom
    • Features: Double Sinks, Ensuite, Jetted Tub, Soaking Tub, Tile Floor, Vaulted Ceiling, Vinyl Floor, Walkin Closet, Walkin Shower, Wallto Wall Carpet
    • Level: Upper
    Bedroom 2
    • Features: Wallto Wall Carpet
    • Level: Upper
    Bedroom 3
    • Features: Wallto Wall Carpet
    • Level: Upper
    Bedroom 4
    • Features: Wallto Wall Carpet
    • Level: Upper
    Bedroom 5
    • Features: Wallto Wall Carpet
    • Level: Upper
    Dining room
    • Features: Hardwood Floors, High Ceilings
    • Level: Main
    Family room
    • Features: Fireplace, Hardwood Floors, Sliding Doors, High Ceilings
    • Level: Main
    Kitchen
    • Features: Builtin Range, Dishwasher, Disposal, Gas Appliances, Hardwood Floors, Island, Microwave, Pantry, Builtin Oven, Granite, High Ceilings
    • Level: Main
    Living room
    • Features: Wallto Wall Carpet
    • Level: Main
    Office
    • Features: Builtin Features, Wallto Wall Carpet
    • Level: Main
    Heating
    • Forced Air 90, Fireplace(s)
    Cooling
    • Central Air
    Appliances
    • Included: Built-In Range, Dishwasher, Disposal, Down Draft, Gas Appliances, Microwave, Plumbed For Ice Maker, Stainless Steel Appliance(s), Washer/Dryer, Built In Oven, Gas Water Heater
    • Laundry: Laundry Room
    Features
    • Granite, High Ceilings, Hookup Available, Plumbed For Central Vacuum, Vaulted Ceiling(s), Built-in Features, Kitchen Island, Pantry, Double Vanity, Soaking Tub, Walk-In Closet(s), Walkin Shower, Cook Island, Tile
    • Flooring: Hardwood, Tile, Wall to Wall Carpet, Vinyl
    • Doors: Sliding Doors
    • Windows: Vinyl Frames
    • Basement: Crawl Space
    • Number of fireplaces: 1
    • Fireplace features: Gas
    Interior area
    • Total structure area: 3,150
    • Total interior livable area: 3,150 sqft

    Property

    Parking
    • Total spaces: 2
    • Parking features: Driveway, Garage Door Opener, Attached, Extra Deep Garage
    • Attached garage spaces: 2
    • Has uncovered spaces: Yes
    Features
    • Levels: Two
    • Stories: 2
    • Patio & porch: Covered Deck, Porch
    • Exterior features: Yard
    • Has spa: Yes
    • Spa features: Bath
    • Fencing: Fenced
    • Has view: Yes
    • View description: Mountain(s)
    Lot
    • Size: 6,098 Square Feet
    • Features: Cul-De-Sac, Gentle Sloping, Sprinkler, SqFt 5000 to 6999
    Details
    • Additional structures: HookupAvailable
    • Parcel number: 148056020
    • Zoning: R1-6

    Construction

    Type & style
    • Home type: SingleFamily
    • Architectural style: Traditional
    • Property subtype: Residential, Single Family Residence
    Materials
    • Cement Siding
    • Foundation: Concrete Perimeter
    • Roof: Composition
    Condition
    • Resale
    • New construction: No
    • Year built: 2006

    Utilities & green energy

    • Gas: Gas
    • Sewer: Public Sewer
    • Water: Public

    Community & HOA

    HOA
    • Has HOA: No
    Location
    • Region: Vancouver

    Financial & listing details

    • Price per square foot: $202/sqft
    • Tax assessed value: $613,715
    • Annual tax amount: $5,822
    • Date on market: 10/31/2024
    • Cumulative days on market: 204 days
    • Listing terms: Cash,Conventional,FHA,VA Loan
    • Road surface type: Paved

    Price history

    DateEventPrice
    6/12/2025Sold$637,000-2%$202/sqft
    Source: RMLS (OR) #24621745 Report a problem
    5/24/2025Pending sale$650,000$206/sqft
    Source: RMLS (OR) #24621745 Report a problem
    5/13/2025Price change$650,000-2.8%$206/sqft
    Source: RMLS (OR) #24621745 Report a problem
    4/11/2025Price change$669,000-1.5%$212/sqft
    Source: RMLS (OR) #24621745 Report a problem
    3/5/2025Listed for sale$679,000$216/sqft
    Source: RMLS (OR) #24621745 Report a problem
    2/11/2025Pending sale$679,000$216/sqft
    Source: RMLS (OR) #24621745 Report a problem
    11/2/2024Listed for sale$679,000+54.3%$216/sqft
    Source: RMLS (OR) #24621745 Report a problem
    8/27/2007Sold$440,000$140/sqft
    Source: Public Record Report a problem

    Public tax history

    YearProperty taxesTax assessment
    2024$6,471 +11.1%$613,715 +2.9%
    2023$5,822 -0.7%$596,135 +1.8%
    2022$5,862 +7.5%$585,310 +10.3%
    2021$5,451 +13.9%$530,717 +14.7%
    2020$4,787 $462,805 +7.3%
    2019$4,787 +1%$431,402 -2.8%
    2018$4,740 -6.5%$443,849 +13.1%
    2017$5,071 +9.1%$392,325 +4.9%
    2016$4,647 -0.8%$374,177 +6%
    2015$4,685 +9.4%$353,092 +13.6%
    2014$4,284 $310,879 +4.1%
    2013$4,284 -1.6%$298,623 +15.9%
    2012$4,352 +1.5%$257,594 -14.1%
    2011$4,289 +6.9%$299,735 -2.4%
    2010$4,012 -13.1%$307,150 -4.7%
    2009$4,616 $322,301 -28.8%
    2008-- $452,900
    2007-- $452,900
    Find assessor info on the county website

    Neighborhood: Hazel Dell South

    Nearby schools

    GreatSchools rating
    Schools provided by the listing agent
    • Elementary: Hazel Dell
    • Middle: Jason Lee
    • High: Hudsons Bay

    Source: RMLS (OR). This data may not be complete. We recommend contacting the local school district to confirm school assignments for this home.

    Get a cash offer in 3 minutes
    Find out how much your home could sell for in as little as 3 minutes with a no-obligation cash offer.
    Estimated market value
    $635,500
    Get a cash offer in 3 minutes
    Find out how much your home could sell for in as little as 3 minutes with a no-obligation cash offer.
    Estimated market value
    $635,500