Welcome to Your Dream Home in the sought after neighborhood of Oakwood Forest. Tucked away on a peaceful cul-de-sac, this move-in ready gem offers the perfect blend of privacy, convenience, and style! With 4 spacious bedrooms, each with gleaming hardwood floors, and 3.5 bathrooms, there’s room for everyone to live, relax, and thrive. Step inside to a fabulous floor plan designed for modern living, with hardwood floors throughout the upper two levels. The finished walkout basement adds even more versatility with an exercise room, a full bathroom, and plenty of space for movie nights, game days, or guest stays.
The fenced backyard backs to mature wooded privacy—no neighbors in sight! Whether you’re grilling, gardening, or just soaking in the serenity, this outdoor space is your personal retreat.
Love to entertain? So does this house. Love your peace and quiet? Same. It’s the best of both worlds!
Only 10 minutes to downtown and 15 minutes to the airport, you’ll never feel too far from the action—or your gate.
And let’s not forget the community perks: a large neighborhood pool with a play area that’ll keep the fun going all summer long! Highly rated Park Hill schools and surrounded by charm and convenience, this home checks all the boxes.
Unpack and start living—this one’s ready when you are!
Schedule your showing today before someone else makes it their forever home!
Sold
Price Unknown
1805 NW 56th Ct, Kansas City, MO 64151
4beds
2,838sqft
Single Family Residence
Built in 1998
0.34 Acres Lot
$463,600 Zestimate®
$--/sqft
$3,427 Estimated rent
Home value
$463,600
$413,000 - $519,000
$3,427/mo
Zestimate® history
Owner options
List your home for rent
$3,427/mo
Rent Zestimate®
Find your next renter with Zillow Rental Manager. Plus, with online applications, you can quickly screen prospective tenants – for free.
$3,427/mo
Rent Zestimate®
Refinance and save
Refinancing to a lower rate could help reduce your monthly payments and save thousands over the life of the loan.
Explore your selling options
Work with a Zillow partner agent
Leverage their expertise and Zillow's premium Showcase listings to get your home seen by more buyers.
Get startedList with your own agent
Get your home in front of millions of buyers by listing it on Zillow.
Learn how to do itSell it yourself
Take full control of how buyers see your home on Zillow by listing For Sale by Owner (FSBO).
List your homeWhat's special
Fenced backyardPeaceful cul-de-sacFabulous floor planGleaming hardwood floorsFinished walkout basementExercise roomMature wooded privacy
Zillow last checked:
Listing updated:
Listed by:
Brian Partlow 816-898-0478,
ReeceNichols-KCN,
Rob Ellerman Team 816-304-4434,
ReeceNichols - Lees Summit
Bought with:
Bill Brown, 2009019142
Berkshire Hathaway HomeServices All-Pro Real Estate
Source: Heartland MLS as distributed by MLS GRID,MLS#: 2547286
Facts & features
Interior
Bedrooms & bathrooms
- Bedrooms: 4
- Bathrooms: 4
- Full bathrooms: 3
- 1/2 bathrooms: 1
Primary bedroom
- Features: Ceiling Fan(s), Wood Floor
- Level: Second
- Dimensions: 19 x 16
Bedroom 2
- Features: Ceiling Fan(s), Part Drapes/Curtains, Wood Floor
- Level: Second
- Dimensions: 9 x 12
Bedroom 3
- Features: Ceiling Fan(s), Part Drapes/Curtains, Wood Floor
- Level: Second
- Dimensions: 10 x 10
Bedroom 4
- Features: Built-in Features, Ceiling Fan(s), Wood Floor
- Level: Second
- Dimensions: 10 x 10
Primary bathroom
- Features: Ceramic Tiles, Double Vanity
- Level: Second
- Dimensions: 11 x 10
Bathroom 2
- Features: Shower Over Tub
- Level: Second
- Dimensions: 5 x 10
Bathroom 3
- Level: Basement
- Dimensions: 9 x 8
Breakfast room
- Features: Ceiling Fan(s), Part Drapes/Curtains, Wood Floor
- Level: Main
- Dimensions: 10 x 6
Dining room
- Features: Wood Floor
- Level: Main
- Dimensions: 10 x 11
Exercise room
- Level: Basement
- Dimensions: 8 x 15
Great room
- Features: All Drapes/Curtains, Built-in Features, Fireplace, Wood Floor
- Level: Main
- Dimensions: 19 x 15
Half bath
- Level: Main
Kitchen
- Features: Kitchen Island, Pantry, Quartz Counter, Wood Floor
- Level: Main
- Dimensions: 12 x 13
Laundry
- Level: Main
- Dimensions: 6 x 7
Recreation room
- Level: Basement
- Dimensions: 15 x 32
Heating
- Forced Air
Cooling
- Electric
Appliances
- Included: Dishwasher, Disposal, Microwave, Refrigerator
- Laundry: Laundry Room, Off The Kitchen
Features
- Ceiling Fan(s), Kitchen Island, Pantry, Smart Thermostat, Walk-In Closet(s), Wet Bar
- Flooring: Ceramic Tile, Concrete, Wood
- Basement: Finished,Full
- Number of fireplaces: 1
- Fireplace features: Gas, Great Room
Interior area
- Total structure area: 2,838
- Total interior livable area: 2,838 sqft
- Finished area above ground: 2,054
- Finished area below ground: 784
Property
Parking
- Total spaces: 2
- Parking features: Attached, Garage Door Opener, Garage Faces Front
- Attached garage spaces: 2
Features
- Fencing: Metal
Lot
- Size: 0.34 Acres
- Features: City Limits, Cul-De-Sac
Details
- Parcel number: 198027300002009000
Construction
Type & style
- Home type: SingleFamily
- Architectural style: Traditional
- Property subtype: Single Family Residence
Materials
- Stucco & Frame
- Roof: Composition
Condition
- Year built: 1998
Utilities & green energy
- Sewer: Public Sewer
- Water: Public
Community & HOA
Community
- Subdivision: Oakwood Forest
HOA
- Has HOA: Yes
- Amenities included: Play Area, Pool
- HOA name: Oakwood Forest
Location
- Region: Kansas City
Financial & listing details
- Tax assessed value: $301,893
- Annual tax amount: $4,599
- Date on market: 5/12/2025
- Listing terms: Cash,Conventional,FHA,VA Loan
- Ownership: Private
Price history
| Date | Event | Price |
|---|---|---|
| 6/12/2025 | Sold | -- |
Source:  Heartland MLS as distributed by MLS GRID #2547286 Report a problem Heartland MLS as distributed by MLS GRID #2547286 Report a problem | ||
| 5/14/2025 | Pending sale | $450,000$159/sqft |
Source: Heartland MLS as distributed by MLS GRID #2547286 Report a problem | ||
| 5/12/2025 | Listed for sale | $450,000+52.5%$159/sqft |
Source: Heartland MLS as distributed by MLS GRID #2547286 Report a problem | ||
| 5/14/2020 | Sold | -- |
Source: Heartland MLS as distributed by MLS GRID #2215681 Report a problem | ||
| 4/13/2020 | Pending sale | $295,000$104/sqft |
Source: RE/MAX RESULTS #2215681 Report a problem | ||
| 4/13/2020 | Listed for sale | $295,000$104/sqft |
Source: RE/MAX RESULTS #2215681 Report a problem | ||
Public tax history
| Year | Property taxes | Tax assessment |
|---|---|---|
| 2025 | $5,134 +11.6% | $57,360 |
| 2024 | $4,599 +0.1% | $57,360 |
| 2023 | $4,593 +1.3% | $57,360 +4.7% |
| 2022 | $4,532 -0.3% | $54,785 |
| 2021 | $4,547 +31.7% | $54,785 +33.8% |
| 2020 | $3,452 | $40,944 |
| 2018 | -- | $40,944 |
| 2017 | $3,413 -0.6% | $40,944 |
| 2016 | $3,433 -0.3% | $40,944 |
| 2015 | $3,444 +1.3% | $40,944 |
| 2013 | $3,400 | $40,944 |
| 2012 | -- | $40,944 |
| 2011 | -- | $40,944 |
| 2010 | -- | $40,944 |
| 2009 | -- | $40,944 |
Find assessor info on the county website
Neighborhood: Line Creek
Nearby homes
- $496,9004 bd3 ba3k sqft1801 NW 56th Ct, Kansas City, MO 64151Off Market
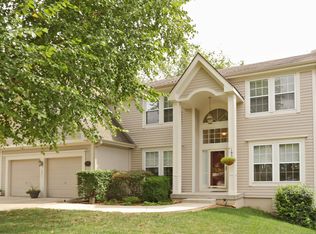
- $428,4004 bd2 ba1.9k sqft1809 NW 56th Ct, Kansas City, MO 64151Off Market
- $447,9004 bd4 ba2.7k sqft1800 NW 56th Ct, Kansas City, MO 64151Off Market
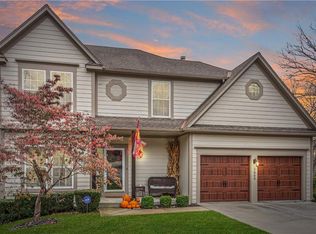
- $454,9004 bd3 ba2.9k sqft1815 NW 56th Ct, Kansas City, MO 64151Off Market
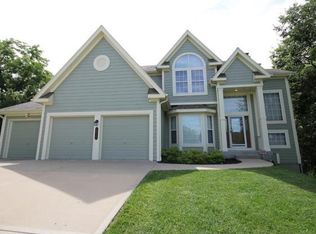
- $--5 bd4 ba2.5k sqft1814 NW 56th Ct, Kansas City, MO 64151Sold
- $376,1003 bd3 ba1.6k sqft1820 NW 56th Ct, Kansas City, MO 64151Off Market
- $464,2004 bd3 ba2.7k sqft1810 NW 56th Ct, Kansas City, MO 64151Off Market
- $433,3004 bd3 ba2k sqft1804 NW 56th Ct, Kansas City, MO 64151Off Market
Nearby schools
GreatSchools rating
- 3/10Line Creek Elementary SchoolGrades: K-5Distance: 0.4 mi
- 6/10Walden Middle SchoolGrades: 6-8Distance: 1.8 mi
- 8/10Park Hill South High SchoolGrades: 9-12Distance: 2.2 mi
Schools provided by the listing agent
- Elementary: Line Creek
- Middle: Walden
- High: Park Hill South
Source: Heartland MLS as distributed by MLS GRID. This data may not be complete. We recommend contacting the local school district to confirm school assignments for this home.
Get a cash offer in 3 minutes
Find out how much your home could sell for in as little as 3 minutes with a no-obligation cash offer.
Estimated market value
$463,600
Get a cash offer in 3 minutes
Find out how much your home could sell for in as little as 3 minutes with a no-obligation cash offer.
Estimated market value
$463,600
- Missouri
- Platte County
- Kansas City
- 64151
- Line Creek
- 1805 NW 56th Ct
Nearby cities
Nearby neighborhoods
Nearby zip codes
Other Kansas City Topics
