Skip main navigation
Off market
Street View
  • $258,500

    1805 Oak St, Wilmington, DE 19805

    3beds
    1,706sqft
    Townhouse
    Built in 1946
    2,613 Square Feet Lot
    $258,500 Zestimate®
    $152/sqft
    $2,699 Estimated rent

    Home value

    $258,500

    $235,000 - $282,000

    $2,699/mo

    Zestimate® history
    Loading
    Loading...

    Owner options

    List your home for rent

    $2,699/mo

    Rent Zestimate®

    Find your next renter with Zillow Rental Manager. Plus, with online applications, you can quickly screen prospective tenants – for free.

    Learn more

    $2,699/mo

    Rent Zestimate®

    Refinance and save

    $1,239/mo

    Est. payment

    Refinancing to a lower rate could help reduce your monthly payments and save thousands over the life of the loan.

    See today's rates

    $1,239/mo

    Est. payment

    Explore your selling options

    Work with a Zillow partner agent

    Leverage their expertise and Zillow's premium Showcase listings to get your home seen by more buyers.

    Get started

    List with your own agent

    Get your home in front of millions of buyers by listing it on Zillow.

    Learn how to do it

    Sell it yourself

    Take full control of how buyers see your home on Zillow by listing For Sale by Owner (FSBO).

    List your home

    What's special

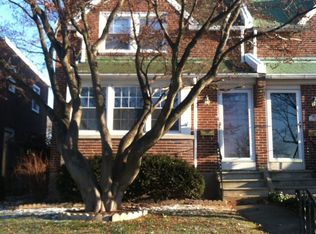
    Location, Location, Location!! This fantastic 3Br/1.1Ba Brick Twin is located directly across the street from Canby Park, which offers a wide array of options for anyone that enjoys being outdoors with 3 baseball diamonds, a walking/running trail, 2-tot lots, a football field with uprights and just a quick walk away from St. Elizabeths School. Walking through the front door you will be impressed with the hardwood floors and staircase exposed in the open and bright Living Room with numerous windows that bring in ample natural light. The Dining Room is large enough to entertain a large gathering and walks into the updated galley kitchen with Corian Counters, tumbled marble backsplash, breakfast nook, and cherry cabinets with under the counter lighting. The back door off the kitchen enters the back yard with a privacy fence and a large 23x18 paver patio and staircase to the basement. The 2nd floor has a large owner's suite with a walk-in closet, full bathroom, and 2 secondary bedrooms. Go to the basement where there is a large finished family room with several closets and an office nook and a large utility area with egress to the back patio. There is rough-in plumbing for a 1/2 bathroom in the utility area. The furnace was replaced from oil to gas in 2010. All windows have been updated over the years. There are ceiling fans in all the bedrooms and Living Room. There is also an access road behind the house to enter the rear fence gate (to unload groceries) and an optional 1-car detached garage that you can rent for approximately $95/month.

    This property is off market, which means it's not currently listed for sale or rent on Zillow. This may be different from what's available on other websites or public sources.
    Facts & features

    Interior

    Bedrooms & bathrooms
    • Bedrooms: 3
    • Bathrooms: 2
    • Full bathrooms: 1
    • 1/2 bathrooms: 1
    Heating
    • Baseboard, Gas
    Cooling
    • Other
    Features
    • Flooring: Hardwood
    • Basement: Partially finished
    Interior area
    • Total interior livable area: 1,706 sqft

    Property

    Parking
    • Parking features: On-street
    Features
    • Exterior features: Brick
    Lot
    • Size: 2,613 Square Feet
    Details
    • Parcel number: 2603330161

    Construction

    Type & style
    • Home type: Townhouse
    Materials
    • Foundation: Crawl/Raised
    • Roof: Asphalt
    Condition
    • Year built: 1946

    Community & HOA

    Location
    • Region: Wilmington

    Financial & listing details

    • Price per square foot: $152/sqft
    • Tax assessed value: $262,200

    Price history

    DateEventPrice
    5/8/2020Sold$201,000+0.6%$118/sqft
    Source: Public Record Report a problem
    3/12/2020Pending sale$199,900$117/sqft
    Source: Patterson-Schwartz Real Estate #DENC497436 Report a problem
    3/9/2020Listed for sale$199,900-14%$117/sqft
    Source: Patterson-Schwartz Real Estate #DENC497436 Report a problem
    2/20/2007Sold$232,500$136/sqft
    Source: Public Record Report a problem

    Public tax history

    YearProperty taxesTax assessment
    2025-- $262,200 +470%
    2024$1,696 +2.6%$46,000
    2023$1,653 +1%$46,000
    2022$1,636 +2.6%$46,000
    2021$1,594 +3%$46,000
    2020$1,548 +15%$46,000
    2019$1,346 +4.9%$46,000
    2017$1,283 -39.8%$46,000
    2016$2,133 $46,000
    2015$2,133 +6.8%$46,000
    2014$1,998 $46,000
    2013-- $46,000
    2012-- $46,000
    2011-- $46,000
    2010-- $46,000
    2009-- $46,000
    2008-- $46,000
    2007-- $46,000
    2006-- $46,000
    2005-- $46,000
    2004-- $46,000
    2003-- $46,000
    2002-- $46,000
    2001-- $46,000
    Find assessor info on the county website

    Neighborhood: Bayard Square

    Nearby schools

    GreatSchools rating
    Schools provided by the listing agent
    • Elementary: Stubbs
    • Middle: Bayard
    • High: Glasgow
    • District: Christina

    Source: The MLS. This data may not be complete. We recommend contacting the local school district to confirm school assignments for this home.

    Get a cash offer in 3 minutes
    Find out how much your home could sell for in as little as 3 minutes with a no-obligation cash offer.
    Estimated market value
    $258,500
    Get a cash offer in 3 minutes
    Find out how much your home could sell for in as little as 3 minutes with a no-obligation cash offer.
    Estimated market value
    $258,500