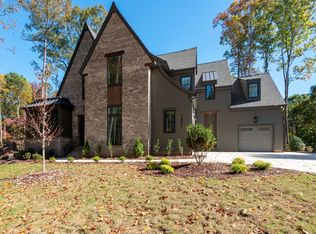
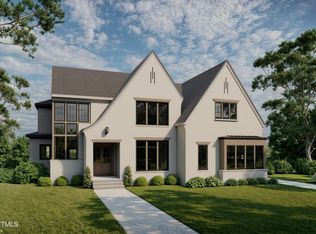
Rare opportunity to own an award winning Exeter Building Company home in North Raleigh. The home planned and priced for this lot is the Foxmoor. Large wood home site on private cul-de-sac. Renderings are ''representation'' of proposed home. Brochure is in MLS docs. Well & septic. GPS will not take you to site. Follow directions.
Sold for $1,718,000
$1,718,000
1805 Okeefe Ln #1D, Raleigh, NC 27613
4beds
4,476sqft
Single Family Residence, Residential
Built in 2025
1.08 Acres Lot
$-- Zestimate®
$384/sqft
$6,106 Estimated rent
Home value
Not available
Estimated sales range
Not available
$6,106/mo
Zestimate® history
Owner options
List your home for rent
$6,106/mo
Rent Zestimate®
Find your next renter with Zillow Rental Manager. Plus, with online applications, you can quickly screen prospective tenants – for free.
$6,106/mo
Rent Zestimate®
Refinance and save
$11,554/mo
Est. payment
Refinancing to a lower rate could help reduce your monthly payments and save thousands over the life of the loan.
$11,554/mo
Est. payment
Explore your selling options
Work with a Zillow partner agent
Leverage their expertise and Zillow's premium Showcase listings to get your home seen by more buyers.
Get startedList with your own agent
Get your home in front of millions of buyers by listing it on Zillow.
Learn how to do itSell it yourself
Take full control of how buyers see your home on Zillow by listing For Sale by Owner (FSBO).
List your homeWhat's special
Private cul-de-sacLarge wood home site
Zillow last checked:
Listing updated:
Listed by:
Shelley Caldwell 919-306-4662,
Julie Wright Realty Group LLC
Bought with:
Patrick Joseph Cullnan, 324368
EXP Realty LLC
Source: Doorify MLS,MLS#: 10009819
Facts & features
Interior
Bedrooms & bathrooms
- Bedrooms: 4
- Bathrooms: 5
- Full bathrooms: 3
- 1/2 bathrooms: 2
Heating
- Forced Air
Cooling
- Central Air
Appliances
- Included: Bar Fridge, Dishwasher, Gas Range, Microwave, Tankless Water Heater
- Laundry: Laundry Room, Upper Level
Features
- Bar, Bathtub/Shower Combination, Bookcases, Eat-in Kitchen, Kitchen Island, Kitchen/Dining Room Combination, Living/Dining Room Combination, Pantry, Second Primary Bedroom, Walk-In Shower, Wet Bar
- Flooring: Carpet, Ceramic Tile, Wood
- Windows: Insulated Windows
- Number of fireplaces: 2
- Fireplace features: Family Room, Outside
Interior area
- Total structure area: 4,476
- Total interior livable area: 4,476 sqft
- Finished area above ground: 4,476
- Finished area below ground: 0
Property
Parking
- Total spaces: 3
- Parking features: Attached
- Attached garage spaces: 3
Features
- Levels: Two
- Stories: 2
- Patio & porch: Covered, Porch, Screened
- Exterior features: Rain Gutters
- Has view: Yes
- View description: Trees/Woods
Lot
- Size: 1.08 Acres
- Features: Cul-De-Sac, Hardwood Trees
Details
- Additional structures: None
- Parcel number: 0880777556
- Special conditions: Standard
Construction
Type & style
- Home type: SingleFamily
- Architectural style: Contemporary, Craftsman, Modern
- Property subtype: Single Family Residence, Residential
Materials
- Fiber Cement
- Foundation: Block, Brick/Mortar
- Roof: Shingle
Condition
- New construction: Yes
- Year built: 2025
- Major remodel year: 2024
Details
- Builder name: Exeter Building Company, LLC
Utilities & green energy
- Sewer: Septic Needed
- Water: Public, Well
- Utilities for property: Electricity Available, Natural Gas Available, Other
Green energy
- Energy efficient items: Windows
Community & neighborhood
Community
- Community features: Street Lights
Location
- Region: Raleigh
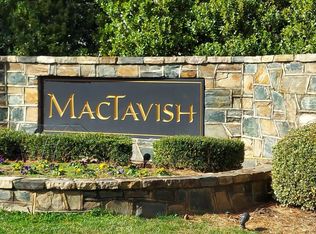
- Subdivision: MacTavish
HOA & financial
HOA
- Has HOA: Yes
- HOA fee: $1,500 annually
- Amenities included: Other
- Services included: Road Maintenance
Other
Other facts
- Road surface type: Asphalt
Price history
| Date | Event | Price |
|---|---|---|
| 6/25/2025 | Sold | $1,718,000+2%$384/sqft |
Source:  Doorify MLS #10009819 Report a problem Doorify MLS #10009819 Report a problem | ||
| 11/28/2024 | Pending sale | $1,685,000$376/sqft |
Source: Doorify MLS #10009819 Report a problem | ||
| 6/3/2024 | Price change | $1,685,000-2.3%$376/sqft |
Source: Doorify MLS #10009819 Report a problem | ||
| 2/4/2024 | Listed for sale | $1,725,000$385/sqft |
Source: Doorify MLS #10009819 Report a problem | ||
Public tax history
Tax history is unavailable.
Neighborhood: 27613
Nearby schools
GreatSchools rating
- 9/10Pleasant Union ElementaryGrades: PK-5Distance: 2.1 mi
- 8/10West Millbrook MiddleGrades: 6-8Distance: 6.6 mi
- 7/10Millbrook HighGrades: 9-12Distance: 9.1 mi
Schools provided by the listing agent
- Elementary: Wake - Pleasant Union
- Middle: Wake - West Millbrook
- High: Wake - Millbrook
Source: Doorify MLS. This data may not be complete. We recommend contacting the local school district to confirm school assignments for this home.


Get pre-qualified for a loan
At Zillow Home Loans, we can pre-qualify you in as little as 5 minutes with no impact to your credit score.An equal housing lender. NMLS #10287.
- North Carolina
- Wake County
- Raleigh
- 27613
- 1805 Okeefe Ln Unit 1D
Nearby cities
Nearby neighborhoods
Nearby zip codes
Other Raleigh Topics
