Welcome to this beautifully updated 3-bedroom, 2-bathroom pool home nestled in the heart of historic Sanford. Ideally located just moments from vibrant downtown, you'll enjoy easy access to acclaimed dining, unique shops, and year-round community events that make this area so special. Step inside to find an inviting open-concept living room and eat-in kitchen, perfect for both everyday living and entertaining. Just beyond, a versatile bonus room offers flexible space for a formal dining area, cozy family room, or home office—tailored to fit your lifestyle. The bonus room leads to your private backyard retreat, complete with a sparkling pool, expansive patio for lounging or entertaining, and still plenty of green space to garden, play, or unwind. The primary suite is a true haven, featuring a spacious bedroom, walk-in closet, and a beautifully appointed ensuite bath with direct pool access—ideal for effortless indoor-outdoor living. Two additional bedrooms and a full bath provide comfort for family or guests. With new flooring (2023), new windows (2022), fresh paint, and thoughtful updates throughout, this home blends charm and modern convenience in one perfect package. Don't miss your opportunity to own a move-in ready pool home in one of Central Florida's most sought-after historic communities. Schedule your private showing today!
Sold for $326,400
$326,400
1805 PALOMA AVENUE, SANFORD, FL 32771
3beds
1,378sqft
Single Family Residence
Built in 1954
9,748 Square Feet Lot
$322,800 Zestimate®
$237/sqft
$2,571 Estimated rent
Home value
$322,800
$294,000 - $358,000
$2,571/mo
Zestimate® history
Owner options
List your home for rent
$2,571/mo
Rent Zestimate®
Find your next renter with Zillow Rental Manager. Plus, with online applications, you can quickly screen prospective tenants – for free.
$2,571/mo
Rent Zestimate®
Refinance and save
$2,184/mo
Est. payment
Refinancing to a lower rate could help reduce your monthly payments and save thousands over the life of the loan.
$2,184/mo
Est. payment
Explore your selling options
Work with a Zillow partner agent
Leverage their expertise and Zillow's premium Showcase listings to get your home seen by more buyers.
Get startedList with your own agent
Get your home in front of millions of buyers by listing it on Zillow.
Learn how to do itSell it yourself
Take full control of how buyers see your home on Zillow by listing For Sale by Owner (FSBO).
List your homeWhat's special
Fresh paintGreen spaceVersatile bonus roomSparkling poolPrivate backyard retreatNew windowsNew flooring
Zillow last checked:
Listing updated:
Listed by:
Barrett Spray 407-927-3650,
KELLER WILLIAMS ADVANTAGE REALTY 407-977-7600
Bought with:
Chris Cranias, 3362747
KROLL REALTY GROUP
Source: Stellar MLS,MLS#: O6313546 Originating MLS: Orlando Regional
Originating MLS: Orlando Regional
Facts & features
Interior
Bedrooms & bathrooms
- Bedrooms: 3
- Bathrooms: 2
- Full bathrooms: 2
Primary bedroom
- Features: Ceiling Fan(s), En Suite Bathroom, Walk-In Closet(s)
- Level: First
- Area: 228 Square Feet
- Dimensions: 19x12
Bedroom 2
- Features: Ceiling Fan(s), Built-in Closet
- Level: First
- Area: 99 Square Feet
- Dimensions: 9x11
Bedroom 3
- Features: Ceiling Fan(s), Built-in Closet
- Level: First
- Area: 99 Square Feet
- Dimensions: 9x11
Primary bathroom
- Features: Dual Sinks, Shower No Tub
- Level: First
- Area: 70 Square Feet
- Dimensions: 10x7
Bathroom 2
- Features: Tub With Shower
- Level: First
- Area: 30 Square Feet
- Dimensions: 5x6
Bonus room
- Features: No Closet
- Level: First
- Area: 136 Square Feet
- Dimensions: 8x17
Kitchen
- Level: First
- Area: 165 Square Feet
- Dimensions: 11x15
Living room
- Features: Ceiling Fan(s)
- Level: First
- Area: 165 Square Feet
- Dimensions: 11x15
Heating
- Central, Electric
Cooling
- Central Air
Appliances
- Included: Dryer, Electric Water Heater, Microwave, Range, Refrigerator, Washer
- Laundry: Electric Dryer Hookup, In Garage, Washer Hookup
Features
- Built-in Features, Ceiling Fan(s), Eating Space In Kitchen, Thermostat, Walk-In Closet(s)
- Flooring: Tile, Hardwood
- Has fireplace: No
Interior area
- Total structure area: 1,672
- Total interior livable area: 1,378 sqft
Property
Parking
- Total spaces: 1
- Parking features: Driveway
- Attached garage spaces: 1
- Has uncovered spaces: Yes
- Details: Garage Dimensions: 19x11
Features
- Levels: One
- Stories: 1
- Patio & porch: Patio
- Exterior features: Private Mailbox
- Has private pool: Yes
- Pool features: Auto Cleaner, In Ground
Lot
- Size: 9,748 Square Feet
- Dimensions: 75 x 130
- Residential vegetation: Trees/Landscaped
Details
- Parcel number: 31193151001000030
- Zoning: SR1A
- Special conditions: None
Construction
Type & style
- Home type: SingleFamily
- Property subtype: Single Family Residence
Materials
- Block
- Foundation: Slab
- Roof: Shingle
Condition
- New construction: No
- Year built: 1954
Utilities & green energy
- Sewer: Public Sewer
- Water: Public
- Utilities for property: Cable Available, Electricity Connected, Public, Water Connected
Community & HOA
Community
- Pet fee: $0 monthly
- Subdivision: SAN LANTA 2ND SEC REP
HOA
- Has HOA: No
Location
- Region: Sanford
Financial & listing details
- Price per square foot: $237/sqft
- Tax assessed value: $170,662
- Annual tax amount: $335
- Date on market: 5/30/2025
- Cumulative days on market: 59 days
- Listing terms: Cash,Conventional,FHA,VA Loan
- Ownership: Fee Simple
- Total actual rent: 0
- Electric utility on property: Yes
- Road surface type: Paved
Price history
| Date | Event | Price |
|---|---|---|
| 9/12/2025 | Sold | $326,400-1.1%$237/sqft |
Source:  Stellar MLS #O6313546 Report a problem Stellar MLS #O6313546 Report a problem | ||
| 7/31/2025 | Pending sale | $329,900$239/sqft |
Source: Stellar MLS #O6313546 Report a problem | ||
| 7/8/2025 | Price change | $329,900-1.5%$239/sqft |
Source: Stellar MLS #O6313546 Report a problem | ||
| 6/26/2025 | Price change | $335,000-2.9%$243/sqft |
Source: Stellar MLS #O6313546 Report a problem | ||
| 6/24/2025 | Listed for sale | $344,900$250/sqft |
Source: Stellar MLS #O6313546 Report a problem | ||
| 6/23/2025 | Pending sale | $344,900$250/sqft |
Source: Stellar MLS #O6313546 Report a problem | ||
| 5/30/2025 | Listed for sale | $344,900+283.2%$250/sqft |
Source: Stellar MLS #O6313546 Report a problem | ||
| 8/11/2014 | Sold | $90,000+87.9%$65/sqft |
Source: Public Record Report a problem | ||
| 6/20/2014 | Sold | $47,900-4%$35/sqft |
Source: Public Record Report a problem | ||
| 5/8/2014 | Price change | $49,900-9.1%$36/sqft |
Source: Homepath #O5211867 Report a problem | ||
| 2/25/2014 | Listed for sale | $54,900-29.6%$40/sqft |
Source: JR Kroll Realty #O5211867 Report a problem | ||
| 9/18/1996 | Sold | $78,000$57/sqft |
Source: Public Record Report a problem | ||
Public tax history
| Year | Property taxes | Tax assessment |
|---|---|---|
| 2025 | $367 +9.6% | $45,271 +2.9% |
| 2024 | $335 +6.6% | $43,995 +3% |
| 2023 | $315 +7% | $42,714 +3% |
| 2022 | $294 +5.6% | $41,470 +3% |
| 2021 | $278 +3.1% | $40,262 +1.4% |
| 2020 | $270 +5.3% | $39,706 +2.3% |
| 2019 | $257 | $38,813 +1.9% |
| 2018 | $257 +4.4% | $38,089 +2.1% |
| 2017 | $246 +4.8% | $37,306 +1.4% |
| 2016 | $234 +1.3% | $36,795 -45.8% |
| 2015 | $231 | $67,875 +2.1% |
| 2014 | $231 -82.3% | $66,506 +3.8% |
| 2013 | $1,307 +1.5% | $64,102 -1.7% |
| 2012 | $1,288 +94.3% | $65,184 -8.6% |
| 2011 | $663 -2.6% | $71,327 -2.1% |
| 2010 | $680 +4.8% | $72,837 +2.7% |
| 2009 | $649 +2.9% | $70,922 +0.1% |
| 2008 | $631 -22.8% | $70,851 +3% |
| 2007 | $817 -1.4% | $68,787 +2.5% |
| 2006 | $829 +3.4% | $67,109 +3% |
| 2005 | $801 +2.2% | $65,154 +3% |
| 2004 | $784 +1.4% | $63,256 +1.9% |
| 2003 | $774 +2.6% | $62,077 +2.4% |
| 2002 | $754 +5.7% | $60,622 +4.6% |
| 2000 | $714 | $57,929 |
Find assessor info on the county website
Neighborhood: 32771
Nearby homes
- $254,7004 bd2 ba2.2k sqft1803 Paloma Ave, Sanford, FL 32771Off Market

- $359,0004 bd2 ba1.8k sqft1807 Paloma Ave, Sanford, FL 32771Off Market
- $234,8003 bd1 ba1k sqft1804 Madera Ave, Sanford, FL 32771Off Market
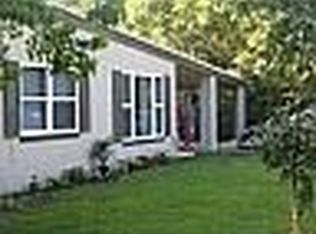
- $338,8004 bd2 ba1.6k sqft1802 Madera Ave, Sanford, FL 32771Off Market

- $281,5003 bd1 ba1.2k sqft1806 Madera Ave, Sanford, FL 32771Off Market
- $267,6004 bd2 ba1.4k sqft461 Rosalia Dr, Sanford, FL 32771Off Market
- $362,0004 bd2 ba2.2k sqft1804 Paloma Ave, Sanford, FL 32771Off Market
- $302,2003 bd2 ba1.4k sqft1809 Paloma Ave, Sanford, FL 32771Off Market
Nearby schools
GreatSchools rating
- 7/10Hamilton Elementary SchoolGrades: PK-5Distance: 0.8 mi
- 9/10Sanford Middle SchoolGrades: 6-8Distance: 0.7 mi
- 5/10Seminole High SchoolGrades: 9-12Distance: 1.8 mi
Schools provided by the listing agent
- Elementary: Hamilton Elementary
- Middle: Sanford Middle
- High: Seminole High
Source: Stellar MLS. This data may not be complete. We recommend contacting the local school district to confirm school assignments for this home.
Get a cash offer in 3 minutes
Find out how much your home could sell for in as little as 3 minutes with a no-obligation cash offer.
Estimated market value
$322,800
Get a cash offer in 3 minutes
Find out how much your home could sell for in as little as 3 minutes with a no-obligation cash offer.
Estimated market value
$322,800
- Florida
- Seminole County
- Sanford
- 32771
- 1805 PALOMA AVENUE
Nearby cities
Nearby zip codes
Other Sanford Topics
