Skip main navigation
Sold for $419,000
  • $419,000

    1805 Park Ave, Baltimore, MD 21227

    4beds
    1,678sqft
    Single Family Residence
    Built in 1935
    6,250 Square Feet Lot
    $425,600 Zestimate®
    $250/sqft
    $2,409 Estimated rent

    Home value

    $425,600

    $387,000 - $468,000

    $2,409/mo

    Zestimate® history
    Loading
    Loading...

    Owner options

    List your home for rent

    $2,409/mo

    Rent Zestimate®

    Find your next renter with Zillow Rental Manager. Plus, with online applications, you can quickly screen prospective tenants – for free.

    Learn more

    $2,409/mo

    Rent Zestimate®

    Refinance and save

    $2,588/mo

    Est. payment

    Refinancing to a lower rate could help reduce your monthly payments and save thousands over the life of the loan.

    See today's rates

    $2,588/mo

    Est. payment

    Explore your selling options

    Work with a Zillow partner agent

    Leverage their expertise and Zillow's premium Showcase listings to get your home seen by more buyers.

    Get started

    List with your own agent

    Get your home in front of millions of buyers by listing it on Zillow.

    Learn how to do it

    Sell it yourself

    Take full control of how buyers see your home on Zillow by listing For Sale by Owner (FSBO).

    List your home

    What's special

    One-car garageArchway entryLarge walk-in linen closetPrivate rear paver patioDark wood floorsNatural lightOriginal stained glass
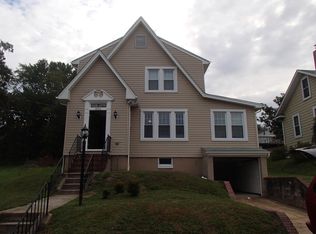
    Well maintained, move-in-ready 4 bedroom 2 full bath home with 1 car attached garage. Greeted with beautiful original stained glass, the foyer welcomes you in with dark wood floors throughout the living room, dining room, and main floor flex room, which is flooded with natural light. The living room is open to the dining room, and has a lovely archway entry that is also a design feature in the adjoining breakfast room. The main floor has a wonderful flow from the updated kitchen with granite countertops and gas cooking, and access to the private rear paver patio. Upstairs, you will find 3 generously sized bedrooms with an updated full bathroom and a large walk-in linen closet. The lower level is ready for your vision with a newer washer/dryer and attached access to the one-car garage. This property was updated throughout in 2011 with a great rental history. This is a perfect family home or add this to your investment portfolio. This home is being sold As Is.

    Zillow last checked:

    Listing updated:

    Listed by:

    Rose Bennett 714-319-9686,

    Corner House Realty

    Bought with:

    Hezeldee Klinger

    Redfin Corp

    Source: Bright MLS,MLS#: MDBC2125372MLS Logo

    Facts & features

    Interior

    Bedrooms & bathrooms
    • Bedrooms: 4
    • Bathrooms: 2
    • Full bathrooms: 2
    • Main level bathrooms: 1
    • Main level bedrooms: 1
    Rooms
    • Room types: Living Room, Dining Room, Bedroom 2, Bedroom 3, Bedroom 4, Kitchen, Foyer, Breakfast Room, Bedroom 1, Laundry, Bathroom 1, Bathroom 2
    Bedroom 1
    • Features: Flooring - Wood
    • Level: Main
    • Area: 135 Square Feet
    • Dimensions: 15 x 9
    Bedroom 2
    • Features: Flooring - Carpet
    • Level: Upper
    • Area: 156 Square Feet
    • Dimensions: 13 x 12
    Bedroom 3
    • Features: Flooring - Carpet
    • Level: Upper
    • Area: 156 Square Feet
    • Dimensions: 13 x 12
    Bedroom 4
    • Features: Flooring - Carpet
    • Level: Upper
    • Area: 156 Square Feet
    • Dimensions: 13 x 12
    Bathroom 1
    • Features: Bathroom - Tub Shower, Flooring - Tile/Brick, Granite Counters
    • Level: Main
    • Area: 66 Square Feet
    • Dimensions: 11 x 6
    Bathroom 2
    • Features: Bathroom - Tub Shower, Flooring - Tile/Brick
    • Level: Upper
    Breakfast room
    • Features: Flooring - Tile/Brick
    • Level: Main
    • Area: 36 Square Feet
    • Dimensions: 6 x 6
    Dining room
    • Features: Flooring - Wood
    • Level: Main
    • Area: 168 Square Feet
    • Dimensions: 14 x 12
    Foyer
    • Features: Flooring - Wood
    • Level: Main
    • Area: 21 Square Feet
    • Dimensions: 7 x 3
    Kitchen
    • Features: Kitchen - Gas Cooking, Granite Counters, Flooring - Tile/Brick
    • Level: Main
    • Area: 154 Square Feet
    • Dimensions: 14 x 11
    Laundry
    • Features: Flooring - Concrete
    • Level: Lower
    • Area: 736 Square Feet
    • Dimensions: 32 x 23
    Living room
    • Features: Living/Dining Room Combo, Flooring - Wood
    • Level: Main
    • Area: 336 Square Feet
    • Dimensions: 24 x 14
    Heating
    • Forced Air, Natural Gas
    Cooling
    • Central Air, Electric
    Appliances
    • Included: Gas Water Heater
    • Laundry: Lower Level, Laundry Room
    Features
    • Bathroom - Tub Shower, Breakfast Area, Ceiling Fan(s), Combination Dining/Living, Combination Kitchen/Dining, Dining Area, Open Floorplan, Formal/Separate Dining Room, Eat-in Kitchen, Kitchen - Table Space, Pantry, Recessed Lighting, Upgraded Countertops, Walk-In Closet(s)
    • Flooring: Carpet, Wood
    • Windows: Stain/Lead Glass, Window Treatments
    • Basement: Interior Entry,Connecting Stairway
    • Has fireplace: No
    Interior area
    • Total structure area: 2,684
    • Total interior livable area: 1,678 sqft
    • Finished area above ground: 1,678
    • Finished area below ground: 0

    Property

    Parking
    • Total spaces: 2
    • Parking features: Garage Faces Front, Basement, Inside Entrance, Concrete, Attached, Driveway
    • Attached garage spaces: 1
    • Uncovered spaces: 1
    Accessibility
    • Accessibility features: None
    Features
    • Levels: Three
    • Stories: 3
    • Patio & porch: Patio
    • Pool features: None
    Lot
    • Size: 6,250 Square Feet
    • Dimensions: 1.00 x
    • Features: Front Yard, Rear Yard, SideYard(s)
    Details
    • Additional structures: Above Grade, Below Grade
    • Parcel number: 04131311350340
    • Zoning: RESIDENTIAL
    • Special conditions: Standard

    Construction

    Type & style
    • Home type: SingleFamily
    • Architectural style: Colonial
    • Property subtype: Single Family Residence
    Materials
    • Combination
    • Foundation: Other
    Condition
    • New construction: No
    • Year built: 1935

    Utilities & green energy

    • Sewer: Public Sewer
    • Water: Public

    Community & HOA

    Community
    • Security: Carbon Monoxide Detector(s), Fire Alarm, Smoke Detector(s)
    • Subdivision: Halethorpe
    HOA
    • Has HOA: No
    Location
    • Region: Baltimore

    Financial & listing details

    • Price per square foot: $250/sqft
    • Tax assessed value: $236,633
    • Annual tax amount: $2,662
    • Date on market: 4/23/2025
    • Listing agreement: Exclusive Right To Sell
    • Listing terms: Cash,Conventional,FHA,VA Loan
    • Ownership: Fee Simple

    Price history

    DateEventPrice
    6/12/2025Sold$419,000+1%$250/sqft
    Source: Bright MLS #MDBC2125372 Report a problem
    5/17/2025Contingent$415,000$247/sqft
    Source: Bright MLS #MDBC2125372 Report a problem
    4/23/2025Listed for sale$415,000+259.3%$247/sqft
    Source: Bright MLS #MDBC2125372 Report a problem
    10/14/2023Listing removed--
    Source: Zillow Rentals Report a problem
    10/9/2023Price change$2,375-5%$1/sqft
    Source: Zillow Rentals Report a problem
    9/22/2023Listed for rent$2,500+8.7%$1/sqft
    Source: Zillow Rentals Report a problem
    9/30/2022Listing removed--
    Source: Zillow Rental Manager Report a problem
    9/6/2022Listed for rent$2,300$1/sqft
    Source: Zillow Rental Manager Report a problem
    6/24/2011Sold$115,500+11549900%$69/sqft
    Source: Public Record Report a problem
    5/8/2011Listed for sale$1-100%
    Source: Vflyer Homes #BC7585139 Report a problem
    6/29/2005Sold$90,000$54/sqft
    Source: Public Record Report a problem

    Public tax history

    YearProperty taxesTax assessment
    2025$3,646 +37%$236,633 +7.8%
    2024$2,662 +4.9%$219,600 +4.9%
    2023$2,538 +5.1%$209,400 -4.6%
    2022$2,414 +5.4%$219,600 +16.2%
    2021$2,291 +4.3%$189,000 +4.3%
    2020$2,196 +4.5%$181,200 -4.1%
    2019$2,102 +4.7%$189,000 +14.1%
    2018$2,007 +0.6%$165,600 +0.6%
    2017$1,995 -35.8%$164,633 +0.6%
    2016$3,110 $163,667 +0.6%
    2015$3,110 $162,700
    2014$3,110 $162,700
    2013-- $162,700 -27.2%
    2012-- $223,400
    2011-- $223,400
    2010-- $223,400 -2.1%
    2009-- $228,110 +20.1%
    2008-- $189,960 +25.1%
    2007-- $151,810 +33.6%
    2006-- $113,660 +1.4%
    2005-- $112,036 +1.5%
    2004-- $110,413 +1.5%
    2003-- $108,790 +1.2%
    2002-- $107,470 +1.2%
    2001-- $106,150
    Find assessor info on the county website

    Neighborhood: 21227

    Nearby schools

    GreatSchools rating
    Schools provided by the listing agent
    • District: Baltimore County Public Schools

    Source: Bright MLS. This data may not be complete. We recommend contacting the local school district to confirm school assignments for this home.

    Get a cash offer in 3 minutes
    Find out how much your home could sell for in as little as 3 minutes with a no-obligation cash offer.
    Estimated market value
    $425,600
    Get a cash offer in 3 minutes
    Find out how much your home could sell for in as little as 3 minutes with a no-obligation cash offer.
    Estimated market value
    $425,600