Welcome to this beautiful home located in the quaint neighborhood of Parkland Preserve. This subdivision is a small neighborhood located just under 5 miles from downtown Charleston and less than 9 miles from the picturesque Folly Beach Pier. As you enter, you'll be greeted by a spacious living room boasting a two-story high ceiling, drenched in natural light. The dining room features wainscoting, and crown molding, providing an ideal space for entertaining guests, casual gatherings, and regular mealtime with direct access to the kitchen as well as the screen porch. The kitchen is equipped with refinished cabinets, white granite countertops, stainless steel appliances, an updated refrigerator that conveys, and new ceramic tile flooring with a matte finish. A door from the kitchen leadsdirectly into the garage, adding to the home's practicality. Step out onto the screened porch off the dining room and enjoy the serenity of the fenced-in yard, perfect for relaxation. Upstairs, you'll find three bedrooms, including a large owner's suite with a tray ceiling and laminate floors. The owner's bathroom has been recently renovated and features an expansive dual sink vanity with a quartz countertop, refinished cabinets, LVP flooring, dual walk-in closets, a semi-private commode, and a separate garden tub and shower. Your overnight guests will be spoiled in the guest bedroom, featuring a high vaulted ceiling and a large transom window. The two additional bedrooms are generously sized, each with walk-in closets and laminate floors. This delightful home combines stylish features with a fantastic location, making it the perfect place to call home. Don't miss the opportunity to make it yours!
Closed
Tax assessed value
$614,000
1805 Parkland Preserve Ln, Charleston, SC 29412
3beds
1,790sqft
Single Family Residence
Built in 2009
5,227 Square Feet Lot
$650,400 Zestimate®
$343/sqft
$3,353 Estimated rent
Home value
$650,400
$618,000 - $683,000
$3,353/mo
Zestimate® history
Owner options
List your home for rent
$3,353/mo
Rent Zestimate®
Find your next renter with Zillow Rental Manager. Plus, with online applications, you can quickly screen prospective tenants – for free.
$3,353/mo
Rent Zestimate®
Refinance and save
$3,462/mo
Est. payment
Refinancing to a lower rate could help reduce your monthly payments and save thousands over the life of the loan.
$3,462/mo
Est. payment
Explore your selling options
Work with a Zillow partner agent
Leverage their expertise and Zillow's premium Showcase listings to get your home seen by more buyers.
Get startedList with your own agent
Get your home in front of millions of buyers by listing it on Zillow.
Learn how to do itSell it yourself
Take full control of how buyers see your home on Zillow by listing For Sale by Owner (FSBO).
List your homeWhat's special
Zillow last checked:
Listing updated:
Listed by:
Carolina One Real Estate 843-779-8660
Bought with:
Carolina One Real Estate
Source: CTMLS,MLS#: 24018693
Facts & features
Interior
Bedrooms & bathrooms
- Bedrooms: 3
- Bathrooms: 3
- Full bathrooms: 2
- 1/2 bathrooms: 1
Rooms
- Room types: Family Room, Dining Room, Eat-In-Kitchen, Family, Pantry, Separate Dining
Cooling
- Central Air
Appliances
- Laundry: Electric Dryer Hookup, Washer Hookup
Features
- Ceiling - Smooth, High Ceilings, Walk-In Closet(s), Ceiling Fan(s), Eat-in Kitchen, Pantry
- Flooring: Laminate, Other, Wood
- Number of fireplaces: 1
- Fireplace features: Family Room, Gas Log, One
Interior area
- Total structure area: 1,790
- Total interior livable area: 1,790 sqft
Property
Parking
- Total spaces: 2
- Parking features: Garage, Attached
- Attached garage spaces: 2
Features
- Levels: Two
- Stories: 2
- Patio & porch: Screened
- Fencing: Wood
Lot
- Size: 5,227 Square Feet
- Dimensions: 50' x 104' x 50' x 106'
- Features: 0 - .5 Acre
Details
- Parcel number: 3400100100
Construction
Type & style
- Home type: SingleFamily
- Architectural style: Traditional
- Property subtype: Single Family Residence
Materials
- Vinyl Siding
- Foundation: Crawl Space
Condition
- New construction: No
- Year built: 2009
Utilities & green energy
- Sewer: Public Sewer
- Water: Public
- Utilities for property: Charleston Water Service, Dominion Energy
Community & HOA
Community
- Subdivision: Parkland Preserve
Location
- Region: Charleston
Financial & listing details
- Price per square foot: $343/sqft
- Tax assessed value: $614,000
- Annual tax amount: $3,097
- Date on market: 7/23/2024
- Listing terms: Cash,Conventional,FHA,VA Loan
Price history
| Date | Event | Price |
|---|---|---|
| 9/13/2024 | Sold | $614,000$343/sqft |
Source:  CTMLS #24018693 Report a problem CTMLS #24018693 Report a problem | ||
| 8/7/2024 | Contingent | $614,000$343/sqft |
Source: CTMLS #24018693 Report a problem | ||
| 8/1/2024 | Price change | $614,000-1%$343/sqft |
Source: CTMLS #24018693 Report a problem | ||
| 7/23/2024 | Listed for sale | $620,000+106.7%$346/sqft |
Source: CTMLS #24018693 Report a problem | ||
| 10/31/2016 | Sold | $300,000+36.4%$168/sqft |
Source: CTMLS #16023855 Report a problem | ||
| 2/17/2010 | Sold | $220,000$123/sqft |
Source: Public Record Report a problem | ||
Public tax history
| Year | Property taxes | Tax assessment |
|---|---|---|
| 2025 | $3,097 +68.7% | $24,560 +79.8% |
| 2024 | $1,836 +3.7% | $13,660 |
| 2023 | $1,771 +4.2% | $13,660 |
| 2022 | $1,699 -4.6% | $13,660 |
| 2021 | $1,781 -3.5% | $13,660 |
| 2020 | $1,846 | $13,660 +13.8% |
| 2019 | $1,846 | $12,000 |
| 2017 | $1,846 +15.1% | $12,000 +23.6% |
| 2016 | $1,604 +27% | $9,710 |
| 2015 | $1,263 -3.2% | $9,710 |
| 2014 | $1,305 | -- |
| 2011 | $1,305 +39.3% | -- |
| 2010 | $937 +20.1% | $7,440 +125.5% |
| 2009 | $780 | $3,300 |
Find assessor info on the county website
Neighborhood: 29412
Nearby homes
- $606,100-- bd3 ba1.6k sqft1807 Parkland Preserve Ln, Charleston, SC 29412Off Market

- $592,3003 bd2 ba1.6k sqft1803 Parkland Preserve Ln, Charleston, SC 29412Off Market

- $639,1003 bd3 ba1.6k sqft1809 Parkland Preserve Ln, Charleston, SC 29412Off Market

- $596,2003 bd3 ba1.6k sqft1811 Parkland Preserve Ln, Charleston, SC 29412Off Market
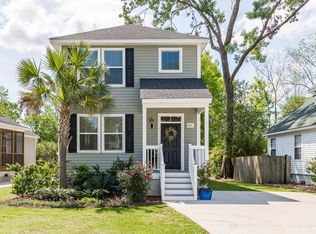
- $629,5003 bd3 ba1.6k sqft1806 Parkland Preserve Ln, Charleston, SC 29412Off Market
- $561,8003 bd3 ba1.5k sqft1905 Hollings Rd, Charleston, SC 29412Off Market
- $773,1003 bd3 ba1.9k sqft1912 Hollings Rd, Charleston, SC 29412Off Market
- $623,9003 bd3 ba1.8k sqft1804 Parkland Preserve Ln, Charleston, SC 29412Off Market
Nearby schools
GreatSchools rating
- 7/10Murray Lasaine Elementary SchoolGrades: PK-8Distance: 0.5 mi
- 9/10James Island Charter High SchoolGrades: 9-12Distance: 3.3 mi
- 9/10Harbor View Elementary SchoolGrades: PK-5Distance: 1 mi
Schools provided by the listing agent
- Elementary: Murray Lasaine
- Middle: Camp Road
- High: James Island Charter
Source: CTMLS. This data may not be complete. We recommend contacting the local school district to confirm school assignments for this home.
Get a cash offer in 3 minutes
Find out how much your home could sell for in as little as 3 minutes with a no-obligation cash offer.
Estimated market value
$650,400
Get a cash offer in 3 minutes
Find out how much your home could sell for in as little as 3 minutes with a no-obligation cash offer.
Estimated market value
$650,400
- South Carolina
- Charleston County
- Charleston
- 29412
- 1805 Parkland Preserve Ln
Nearby cities
Nearby neighborhoods
Nearby zip codes
Other Charleston Topics
