Welcome to 1805 Parkwood Drive! Nestled in the pristine and established neighborhood of Parkwood, this move-in-ready POOL HOME sits on a MASSIVE 0.41-ACRE LOT. Best of all, there are NO HOA DUES OR CDD FEES to worry about! With NO HOA RESTRICTIONS, you can BRING YOUR BOATS, RVS, AND OTHER TOYS! With just under 1,800 sq ft of living space, this charming brick home features 3 generously sized bedrooms and 2 bathrooms. The OVERSIZED 2-CAR GARAGE (528 sq ft) offers plenty of additional storage, and a Circular Front Driveway provides extra parking for guests. Step inside to discover a welcoming living/dining room combo and a spacious family room located just off the kitchen. You’ll appreciate the UPGRADED FIXTURES THROUGHOUT the home, adding a touch of modern elegance. The beautifully updated kitchen boasts NEW QUARTZ COUNTERTOPS, STAINLESS STEEL APPLIANCES and a large pantry—ideal for cooking and entertaining. The desirable split bedroom floor plan provides plenty of privacy, with the owner's suite offering a walk-in closet and a walk-in tiled shower. Enjoy year-round relaxation with a HEATED SALTWATER POOL that’s screened and caged, accompanied by a large covered lanai overlooking the expansive, fully fenced backyard. Additional highlights include: **Newer Coreluxe waterproof luxury vinyl plank flooring throughout** Tankless water heater and filtration system** **Roof (2016) and A/C (only a few years old)** Gutters for added convenience** Water softener system. Located in a neighborhood with a true sense of pride of ownership, this home is in a highly-rated school district and offers an unbeatable combination of convenience and tranquility. Don’t miss out on this picture-perfect home in a wonderful community!
Sold for $460,000
$460,000
1805 PARKWOOD DRIVE, VALRICO, FL 33594
3beds
1,774sqft
Single Family Residence
Built in 1978
0.41 Acres Lot
$446,500 Zestimate®
$259/sqft
$2,649 Estimated rent
Home value
$446,500
$406,000 - $491,000
$2,649/mo
Zestimate® history
Owner options
List your home for rent
$2,649/mo
Rent Zestimate®
Find your next renter with Zillow Rental Manager. Plus, with online applications, you can quickly screen prospective tenants – for free.
$2,649/mo
Rent Zestimate®
Refinance and save
$3,207/mo
Est. payment
Refinancing to a lower rate could help reduce your monthly payments and save thousands over the life of the loan.
$3,207/mo
Est. payment
Explore your selling options
Work with a Zillow partner agent
Leverage their expertise and Zillow's premium Showcase listings to get your home seen by more buyers.
Get startedList with your own agent
Get your home in front of millions of buyers by listing it on Zillow.
Learn how to do itSell it yourself
Take full control of how buyers see your home on Zillow by listing For Sale by Owner (FSBO).
List your homeWhat's special
Zillow last checked:
Listing updated:
Listed by:
Aaron Eshack 813-917-3765,
ASSIST 2 SELL THE ESHACK TEAM 813-400-1395
Bought with:
Ivelisse Zambrano, 3613027
ATRIUM REALTY, LLC
Source: Stellar MLS,MLS#: TB8355947 Originating MLS: Suncoast Tampa
Originating MLS: Suncoast Tampa
Facts & features
Interior
Bedrooms & bathrooms
- Bedrooms: 3
- Bathrooms: 2
- Full bathrooms: 2
Rooms
- Room types: Family Room, Utility Room
Primary bedroom
- Features: Walk-In Closet(s)
- Level: First
- Area: 208 Square Feet
- Dimensions: 16x13
Bedroom 2
- Features: Built-in Closet
- Level: First
- Area: 144 Square Feet
- Dimensions: 12x12
Bedroom 3
- Features: Built-in Closet
- Level: First
- Area: 132 Square Feet
- Dimensions: 12x11
Dining room
- Level: First
- Area: 120 Square Feet
- Dimensions: 10x12
Family room
- Level: First
- Area: 196 Square Feet
- Dimensions: 14x14
Kitchen
- Level: First
- Area: 130 Square Feet
- Dimensions: 13x10
Living room
- Level: First
- Area: 168 Square Feet
- Dimensions: 14x12
Heating
- Central, Electric
Cooling
- Central Air
Appliances
- Included: Dishwasher, Disposal, Microwave, Range, Tankless Water Heater
- Laundry: Inside
Features
- Ceiling Fan(s), Living Room/Dining Room Combo, Solid Surface Counters, Solid Wood Cabinets, Split Bedroom, Thermostat, Walk-In Closet(s)
- Flooring: Vinyl
- Windows: Blinds
- Has fireplace: No
Interior area
- Total structure area: 2,684
- Total interior livable area: 1,774 sqft
Property
Parking
- Total spaces: 2
- Parking features: Circular Driveway, Driveway, Garage Door Opener
- Attached garage spaces: 2
- Has uncovered spaces: Yes
- Details: Garage Dimensions: 22x25
Features
- Levels: One
- Stories: 1
- Patio & porch: Covered, Rear Porch, Screened
- Exterior features: Rain Gutters
- Has private pool: Yes
- Pool features: Gunite, Heated, In Ground, Salt Water, Screen Enclosure
- Fencing: Chain Link
Lot
- Size: 0.41 Acres
- Features: In County, Near Golf Course, Oversized Lot
- Residential vegetation: Mature Landscaping, Oak Trees, Trees/Landscaped
Details
- Parcel number: U32292134G00000200003.0
- Zoning: RSC-6
- Special conditions: None
Construction
Type & style
- Home type: SingleFamily
- Property subtype: Single Family Residence
Materials
- Block, Brick
- Foundation: Slab
- Roof: Shingle
Condition
- New construction: No
- Year built: 1978
Utilities & green energy
- Sewer: Septic Tank
- Water: Public
- Utilities for property: Electricity Connected, Public, Sewer Connected, Underground Utilities, Water Connected
Community & HOA
Community
- Pet fee: $0 monthly
- Subdivision: PARKWOOD MANOR 1ST ADD
HOA
- Has HOA: No
Location
- Region: Valrico
Financial & listing details
- Price per square foot: $259/sqft
- Tax assessed value: $359,215
- Annual tax amount: $6,065
- Date on market: 2/28/2025
- Cumulative days on market: 2 days
- Listing terms: Cash,Conventional,FHA,VA Loan
- Ownership: Fee Simple
- Total actual rent: 0
- Electric utility on property: Yes
- Road surface type: Paved, Asphalt
Price history
| Date | Event | Price |
|---|---|---|
| 3/26/2025 | Sold | $460,000+2.2%$259/sqft |
Source:  Stellar MLS #TB8355947 Report a problem Stellar MLS #TB8355947 Report a problem | ||
| 3/3/2025 | Pending sale | $449,900$254/sqft |
Source: Stellar MLS #TB8355947 Report a problem | ||
| 2/28/2025 | Listed for sale | $449,900+2.7%$254/sqft |
Source: Stellar MLS #TB8355947 Report a problem | ||
| 5/15/2023 | Sold | $438,000+0.7%$247/sqft |
Source: Public Record Report a problem | ||
| 3/23/2023 | Pending sale | $435,000$245/sqft |
Source: Stellar MLS #T3433283 Report a problem | ||
| 3/19/2023 | Listed for sale | $435,000+89.1%$245/sqft |
Source: Stellar MLS #T3433283 Report a problem | ||
| 10/21/2016 | Sold | $230,000+2.2%$130/sqft |
Source: Stellar MLS #T2838469 Report a problem | ||
| 9/1/2016 | Listed for sale | $225,000$127/sqft |
Source: FLORIDA EXECUTIVE REALTY #T2838469 Report a problem | ||
Public tax history
| Year | Property taxes | Tax assessment |
|---|---|---|
| 2025 | $6,507 +7.3% | $359,215 +1.3% |
| 2024 | $6,065 +84.2% | $354,627 +75.9% |
| 2023 | $3,292 +2.9% | $201,550 +3% |
| 2022 | $3,199 +1.7% | $195,680 +3% |
| 2021 | $3,146 +2.9% | $189,981 +1.4% |
| 2020 | $3,057 +3.1% | $187,358 +1.9% |
| 2019 | $2,966 | $183,801 +1.9% |
| 2018 | $2,966 +1.9% | $180,374 +2.1% |
| 2017 | $2,912 +1.5% | $176,664 +11.9% |
| 2016 | $2,868 -14% | $157,918 +10% |
| 2015 | $3,337 +17.2% | $143,562 +10% |
| 2014 | $2,847 | $130,511 +8.9% |
| 2013 | $2,847 +13.9% | $119,837 +10% |
| 2012 | $2,500 -10.9% | $108,943 -12% |
| 2011 | $2,806 -0.6% | $123,822 -1.4% |
| 2010 | $2,823 -10.9% | $125,596 -11.8% |
| 2009 | $3,168 -19.6% | $142,389 -21.1% |
| 2008 | $3,942 -15.4% | $180,523 -17.7% |
| 2007 | $4,659 -2.8% | $219,355 +5.9% |
| 2006 | $4,795 +27.6% | $207,054 +33.9% |
| 2005 | $3,756 | $154,592 +17.2% |
| 2004 | -- | $131,896 +18.1% |
| 2003 | -- | $111,695 +12.5% |
| 2002 | -- | $99,292 +7.7% |
| 2001 | -- | $92,162 -5.2% |
| 2000 | $1,779 | $97,200 |
Find assessor info on the county website
Neighborhood: 33594
Nearby homes
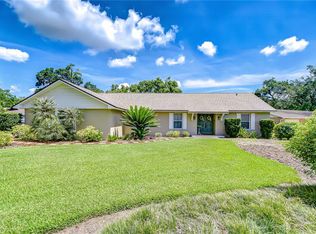
- $400,0003 bd2 ba2k sqft1807 Parkwood Dr, Valrico, FL 33594Sold
- $301,2002 bd2 ba1.2k sqft1803 Parkwood Dr, Valrico, FL 33594Off Market
- $408,1003 bd3 ba2k sqft4207 Helene Pl, Valrico, FL 33594Off Market
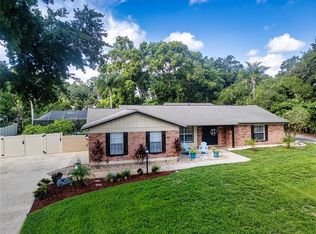
- $464,9003 bd2 ba1.8k sqft4205 Helene Pl, Valrico, FL 33594Sold
- $433,9004 bd2 ba2.6k sqft4114 Robin Way, Valrico, FL 33594Off Market
- $459,2003 bd2 ba2.5k sqft1804 Parkwood Dr, Valrico, FL 33594Off Market
- $466,0004 bd3 ba2.2k sqft1806 Parkwood Dr, Valrico, FL 33594Sold
- $409,8003 bd2 ba2.1k sqft1801 Parkwood Dr, Valrico, FL 33594Off Market
Nearby schools
GreatSchools rating
- 8/10Buckhorn Elementary SchoolGrades: PK-5Distance: 0.8 mi
- 6/10Mulrennan Middle SchoolGrades: 6-8Distance: 0.3 mi
- 4/10Durant High SchoolGrades: 9-12Distance: 3.8 mi
Schools provided by the listing agent
- Elementary: Buckhorn-HB
- Middle: Mulrennan-HB
- High: Durant-HB
Source: Stellar MLS. This data may not be complete. We recommend contacting the local school district to confirm school assignments for this home.
Get a cash offer in 3 minutes
Find out how much your home could sell for in as little as 3 minutes with a no-obligation cash offer.
Estimated market value
$446,500
Get a cash offer in 3 minutes
Find out how much your home could sell for in as little as 3 minutes with a no-obligation cash offer.
Estimated market value
$446,500
- Florida
- Hillsborough County
- Valrico
- 33594
- 1805 PARKWOOD DRIVE
Nearby cities
Nearby zip codes
Other Valrico Topics
