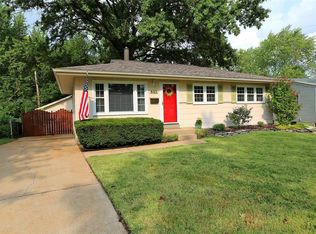
Nestled in the heart of comfort and contemporary charm, this enchanting 2-bedroom, 2-bath sanctuary beckons you home. Embrace the versatility of two bonus rooms with closets in the lower level, catering to your unique lifestyle needs. Immerse yourself in the allure of meticulously updated touches that seamlessly blend chic aesthetics with a welcoming ambiance. Envision evenings spent in the embrace of the electric fireplace in the lower level, creating the perfect setting for cozy moments and cherished memories.
Step outside into a sprawling, level lot, where a fenced backyard unfolds as your private haven for outdoor living and entertaining. Picture gatherings with loved ones or relish moments of solitude in this tranquil space. Seize the opportunity to make this residence yours – a meticulously crafted haven where every detail resonates with the warmth of home. Your dream lifestyle awaits in this thoughtfully designed and inviting retreat.
Closed
Listed by: Envision Realty • Michael Swaringim • Contact: 314-482-1722
Bought with: Compass Realty Group
Price Unknown
1805 Patterson Rd, Florissant, MO 63031
2beds
1,488sqft
Single Family Residence
Built in 1961
8,145 Square Feet Lot
$167,500 Zestimate®
$--/sqft
$1,416 Estimated rent
Home value
$167,500
$157,000 - $178,000
$1,416/mo
Zestimate® history
Owner options
List your home for rent
$1,416/mo
Rent Zestimate®
Find your next renter with Zillow Rental Manager. Plus, with online applications, you can quickly screen prospective tenants – for free.
$1,416/mo
Rent Zestimate®
Refinance and save
Refinancing to a lower rate could help reduce your monthly payments and save thousands over the life of the loan.
Explore your selling options
Work with a Zillow partner agent
Leverage their expertise and Zillow's premium Showcase listings to get your home seen by more buyers.
Get startedList with your own agent
Get your home in front of millions of buyers by listing it on Zillow.
Learn how to do itSell it yourself
Take full control of how buyers see your home on Zillow by listing For Sale by Owner (FSBO).
List your homeWhat's special
Electric fireplacePrivate havenContemporary charm
Zillow last checked:
Listing updated:
Listed by:
Michael Swaringim 314-482-1722,
Envision Realty
Bought with:
Whitney C Borden, 2017040296
Compass Realty Group
Source: MARIS,MLS#: 24002953 Originating MLS: St. Charles County Association of REALTORS
Originating MLS: St. Charles County Association of REALTORSFacts & features
Interior
Bedrooms & bathrooms
- Bedrooms: 2
- Bathrooms: 2
- Full bathrooms: 2
- Main level bathrooms: 1
- Main level bedrooms: 2
Bedroom
- Features: Floor Covering: Luxury Vinyl Plank, Wall Covering: Some
- Level: Main
Bedroom
- Features: Floor Covering: Luxury Vinyl Plank, Wall Covering: Some
- Level: Main
Bathroom
- Features: Floor Covering: Ceramic Tile, Wall Covering: None
- Level: Main
Bathroom
- Features: Floor Covering: Carpeting, Wall Covering: None
- Level: Lower
Bonus room
- Features: Floor Covering: Carpeting, Wall Covering: Some
- Level: Lower
Bonus room
- Features: Floor Covering: Carpeting, Wall Covering: Some
- Level: Lower
Dining room
- Features: Floor Covering: Luxury Vinyl Plank, Wall Covering: Some
- Level: Main
Family room
- Features: Floor Covering: Carpeting, Wall Covering: None
- Level: Lower
Kitchen
- Features: Floor Covering: Luxury Vinyl Plank, Wall Covering: Some
- Level: Main
Living room
- Features: Floor Covering: Luxury Vinyl Plank, Wall Covering: Some
- Level: Main
Heating
- Forced Air, Natural Gas
Cooling
- Attic Fan, Central Air, Electric
Appliances
- Included: Gas Water Heater, Dishwasher, Gas Cooktop, Microwave, Gas Range, Gas Oven, Refrigerator, Stainless Steel Appliance(s)
Features
- Breakfast Room, Granite Counters, Pantry, Separate Dining
- Flooring: Carpet, Hardwood
- Doors: French Doors, Storm Door(s)
- Windows: Insulated Windows, Storm Window(s)
- Basement: Full,Partially Finished,Sleeping Area,Sump Pump
- Number of fireplaces: 1
- Fireplace features: Electric, Recreation Room, Basement, Family Room
Interior area
- Total structure area: 1,488
- Total interior livable area: 1,488 sqft
- Finished area above ground: 888
- Finished area below ground: 600
Property
Parking
- Parking features: RV Access/Parking, Additional Parking, Off Street
Features
- Levels: One
- Patio & porch: Patio
Lot
- Size: 8,145 Square Feet
- Dimensions: 51 x 143 x 49 x 143
- Features: Adjoins Common Ground, Adjoins Wooded Area, Level
Details
- Parcel number: 07J410472
- Special conditions: Standard
Construction
Type & style
- Home type: SingleFamily
- Architectural style: Traditional,Ranch
- Property subtype: Single Family Residence
Materials
- Vinyl Siding
Condition
- Updated/Remodeled
- New construction: No
- Year built: 1961
Utilities & green energy
- Sewer: Public Sewer
- Water: Public
- Utilities for property: Electricity Available
Community & HOA
Community
- Security: Smoke Detector(s)
- Subdivision: Catherine Graham Estate
Location
- Region: Florissant
Financial & listing details
- Tax assessed value: $146,500
- Annual tax amount: $2,072
- Date on market: 1/19/2024
- Cumulative days on market: 40 days
- Listing terms: Cash,Conventional,FHA
- Ownership: Private
- Electric utility on property: Yes
- Road surface type: Asphalt
Price history
| Date | Event | Price |
|---|---|---|
| 2/29/2024 | Pending sale | $159,000$107/sqft |
Source:  MARIS #24002953 Report a problem MARIS #24002953 Report a problem | ||
| 2/28/2024 | Sold | -- |
Source: MARIS #24002953 Report a problem | ||
| 2/2/2024 | Contingent | $159,000$107/sqft |
Source: MARIS #24002953 Report a problem | ||
| 1/27/2024 | Price change | $159,000-3.3%$107/sqft |
Source: MARIS #24002953 Report a problem | ||
| 1/19/2024 | Listed for sale | $164,500+26.6%$111/sqft |
Source: MARIS #24002953 Report a problem | ||
| 10/27/2023 | Sold | -- |
Source: MARIS #23051580 Report a problem | ||
| 10/10/2023 | Pending sale | $129,900$87/sqft |
Source: MARIS #23051580 Report a problem | ||
| 9/29/2023 | Price change | $129,900-6.5%$87/sqft |
Source: MARIS #23051580 Report a problem | ||
| 9/24/2023 | Price change | $139,000-7.3%$93/sqft |
Source: MARIS #23051580 Report a problem | ||
| 8/29/2023 | Listed for sale | $149,900$101/sqft |
Source: MARIS #23051580 Report a problem | ||
Public tax history
| Year | Property taxes | Tax assessment |
|---|---|---|
| 2025 | $2,440 +17.6% | $27,840 +20.6% |
| 2024 | $2,075 +0.1% | $23,090 |
| 2023 | $2,072 +13.1% | $23,090 +27.1% |
| 2022 | $1,831 +2.7% | $18,160 |
| 2021 | $1,784 +2.9% | $18,160 +9.2% |
| 2020 | $1,733 +21.4% | $16,630 |
| 2019 | $1,428 | $16,630 +30.4% |
| 2018 | $1,428 | $12,750 |
| 2017 | $1,428 +0.1% | $12,750 +1.5% |
| 2016 | $1,426 +0.1% | $12,560 |
| 2015 | $1,424 | $12,560 -19.6% |
| 2014 | $1,424 -15% | $15,620 |
| 2013 | $1,676 | $15,620 +6.3% |
| 2012 | -- | $14,690 |
| 2011 | -- | $14,690 -18.3% |
| 2010 | $1,790 +6.1% | $17,980 |
| 2009 | $1,687 +6.5% | $17,980 -3.3% |
| 2008 | $1,583 +14.5% | $18,590 |
| 2007 | $1,383 | $18,590 +20.9% |
| 2006 | $1,383 +2.4% | $15,370 |
| 2005 | $1,351 +33.1% | $15,370 +23% |
| 2003 | $1,015 +4.8% | $12,500 +3.5% |
| 2002 | $969 +15.5% | $12,080 |
| 2001 | $839 | $12,080 |
Find assessor info on the county website
Neighborhood: 63031
Nearby homes
- $--2 bd1 ba1.1k sqft1815 Patterson Rd, Florissant, MO 63031Sold
- $160,5003 bd1 ba988 sqft635 Mark Twain Dr, Florissant, MO 63031Off Market
- $175,6004 bd2 ba912 sqft645 Mark Twain Dr, Florissant, MO 63031Off Market
- $145,8003 bd1 ba988 sqft1760 Mark Twain Dr, Florissant, MO 63031Off Market
- $221,5005 bd2 ba2.5k sqft1825 Patterson Rd, Florissant, MO 63031Off Market
- $145,5003 bd1 ba1.1k sqft655 Mark Twain Dr, Florissant, MO 63031Off Market
- $152,2003 bd1 ba988 sqft1750 Mark Twain Dr, Florissant, MO 63031Off Market
- $152,7003 bd1 ba912 sqft665 Mark Twain Dr, Florissant, MO 63031Off Market
Nearby schools
GreatSchools rating
- 2/10Walker Elementary SchoolGrades: PK-5Distance: 0.6 mi
- 3/10Northwest Middle SchoolGrades: 6-8Distance: 1.1 mi
- 3/10Hazelwood West High SchoolGrades: 9-12Distance: 3.2 mi
Schools provided by the listing agent
- Elementary: Walker Elem.
- Middle: Northwest Middle
- High: Hazelwood West High
Source: MARIS. This data may not be complete. We recommend contacting the local school district to confirm school assignments for this home.
Get a cash offer in 3 minutes
Find out how much your home could sell for in as little as 3 minutes with a no-obligation cash offer.
Estimated market value
$167,500
Get a cash offer in 3 minutes
Find out how much your home could sell for in as little as 3 minutes with a no-obligation cash offer.
Estimated market value
$167,500
- Missouri
- Saint Louis County
- Florissant
- 63031
- 1805 Patterson Rd
Nearby cities
Nearby zip codes
Other Florissant Topics
