Exceptional investment opportunity! This partially completed new construction home is located on the picturesque Westlake Golf course. Due to unforeseen circumstances, the builder is unable to complete the project, providing a perfect chance for an investor or buyer to personalize and finish constructing their dream home. Currently, the foundation, framing, and rough-in electrical work are completed. This residence promises three bedrooms and two bathrooms, blending modern style with comfortable living. The open floorplan of the living room, high ceilings throughout, and a large open kitchen with room for plenty of cabinets and island. Additional features include a spacious utility room, and a mudroom area. The master suite offers a sanctuary with its expansive bathroom with room for double vanity, a soaking tub, a walk-in tile shower, and a large walk-in closet. The additional bedrooms are generously sized with ample storage space. A covered patio provides a tranquil space for relaxation or entertainment. Located in Flood Zone X, no flood insurance is required. This home is a remarkable opportunity to complete and personalize a nearly finished property in a sought-after location.
Sold
Price Unknown
1805 Pelican Dr, Westlake, LA 70669
3beds
1,941sqft
Single Family Residence, Residential
Built in 2024
0.3 Acres Lot
$155,200 Zestimate®
$--/sqft
$2,625 Estimated rent
Home value
$155,200
$143,000 - $169,000
$2,625/mo
Zestimate® history
Owner options
List your home for rent
$2,625/mo
Rent Zestimate®
Find your next renter with Zillow Rental Manager. Plus, with online applications, you can quickly screen prospective tenants – for free.
$2,625/mo
Rent Zestimate®
Refinance and save
Refinancing to a lower rate could help reduce your monthly payments and save thousands over the life of the loan.
Explore your selling options
Work with a Zillow partner agent
Leverage their expertise and Zillow's premium Showcase listings to get your home seen by more buyers.
Get startedList with your own agent
Get your home in front of millions of buyers by listing it on Zillow.
Learn how to do itSell it yourself
Take full control of how buyers see your home on Zillow by listing For Sale by Owner (FSBO).
List your homeWhat's special
Zillow last checked:
Listing updated:
Listed by:
Robbie Ingle 337-304-0481,
Coldwell Banker Ingle Safari R
Bought with:
Madison Menard, 995686659
RE/MAX ONE
Source: SWLAR,MLS#: SWL24001342
Facts & features
Interior
Bedrooms & bathrooms
- Bedrooms: 3
- Bathrooms: 2
- Full bathrooms: 2
- Main level bathrooms: 2
- Main level bedrooms: 3
Bathroom
- Features: Closet in bathroom, Double Vanity, Linen Closet/Storage, Soaking Tub, Shower in Tub, Walk-in shower
Kitchen
- Features: Granite Counters, Kitchen Island, Kitchen Open to Family Room, Pantry
Heating
- Central
Cooling
- Central Air, Ceiling Fan(s)
Appliances
- Included: Dishwasher, Electric Oven, Electric Range, Disposal
- Laundry: Electric Dryer Hookup, Inside, Laundry Room, Washer Hookup
Features
- Ceiling Fan(s), Granite Counters, High Ceilings, Kitchen Island, Kitchen Open to Family Room, Open Floorplan, Pantry, Recessed Lighting, Shower, Shower in Tub, Storage, Tray Ceiling(s), Breakfast Counter / Bar, Eating Area In Dining Room, Separated Eating Area
- Windows: Shutters
- Has basement: No
- Has fireplace: No
- Fireplace features: None
- Common walls with other units/homes: No Common Walls
Interior area
- Total structure area: 2,735
- Total interior livable area: 1,941 sqft
Property
Parking
- Parking features: Driveway, Garage
- Has garage: Yes
- Has uncovered spaces: Yes
Features
- Levels: One
- Stories: 1
- Patio & porch: Covered, Concrete, Front Porch, Rear Porch, Patio
- Pool features: None
- Spa features: None
- Has view: Yes
- View description: Neighborhood
Lot
- Size: 0.3 Acres
- Dimensions: 135 x 99.94
- Features: Back Yard, Front Yard, Landscaped, Irregular Lot, Corner Lot
Details
- Parcel number: 00164984BX
- Special conditions: Standard
Construction
Type & style
- Home type: SingleFamily
- Architectural style: Traditional
- Property subtype: Single Family Residence, Residential
Materials
- HardiPlank Type
- Foundation: Slab
- Roof: Shingle
Condition
- New Construction
- New construction: Yes
- Year built: 2024
Utilities & green energy
- Sewer: Public Sewer
- Water: Public
- Utilities for property: Electricity Connected, Sewer Connected, Water Connected
Community & HOA
Community
- Subdivision: Oakmont West Trace Pt 2
HOA
- Has HOA: No
Location
- Region: Westlake
Financial & listing details
- Date on market: 3/12/2024
- Cumulative days on market: 723 days
- Electric utility on property: Yes
Price history
| Date | Event | Price |
|---|---|---|
| 4/14/2025 | Sold | -- |
Source: SWLAR #SWL24001342 Report a problem | ||
| 3/9/2025 | Pending sale | $159,900$82/sqft |
Source: Greater Southern MLS #SWL24001342 Report a problem | ||
| 2/19/2025 | Price change | $159,900-59.3%$82/sqft |
Source: Greater Southern MLS #SWL24001342 Report a problem | ||
| 3/12/2024 | Listed for sale | $392,920$202/sqft |
Source: Greater Southern MLS #SWL24001342 Report a problem | ||
Public tax history
Tax history is unavailable.
Neighborhood: 70669
Nearby homes
- $---- bd-- ba1.9k sqft1805 Pelican Dr, Westlake, LA 70669Sold
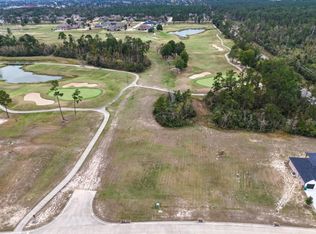
- $65,0000.4 Acres1801 Pelican Dr, Westlake, LA 70669Lot/Land
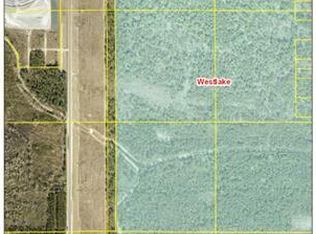
- $8,000237.4 AcresMyrtle Springs Rd, Westlake, LA 70669Off Market
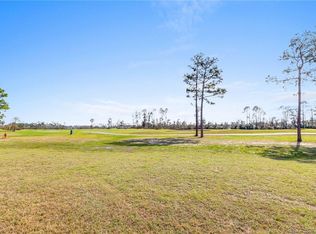
- $52,0007,405.2 Square Feet1781 Pelican Dr, Westlake, LA 70669Lot/Land
- $52,0008,276.4 Square Feet1777 Pelican Dr, Westlake, LA 70669Lot/Land
- $333,9003 bd2 ba2k sqft1741 Pelican Dr, Westlake, LA 70669Off Market
- $52,0006,534 Square Feet1773 Pelican Dr, Westlake, LA 70669Lot/Land
- $52,0006,534 Square Feet1769 Pelican Dr, Westlake, LA 70669Lot/Land
- $52,0006,534 Square Feet1765 Pelican Dr, Westlake, LA 70669Lot/Land
Nearby schools
GreatSchools rating
- 6/10Western Heights Elementary SchoolGrades: 3-5Distance: 1.4 mi
- 9/10S. P. Arnett Middle SchoolGrades: 6-8Distance: 2.6 mi
- 5/10Westlake High SchoolGrades: 9-12Distance: 1.1 mi
Schools provided by the listing agent
- Elementary: Western Heights
- Middle: Arnett
- High: Westlake
Source: SWLAR. This data may not be complete. We recommend contacting the local school district to confirm school assignments for this home.
Sell for more on Zillow
Get a Zillow Showcase℠ listing at no additional cost and you could sell for .
$155,200
2% more
+$3,104
With Zillow Showcase(estimated)
$158,304
- Louisiana
- Calcasieu Parish
- Westlake
- 70669
- 1805 Pelican Dr
Nearby cities
Nearby zip codes
Other Westlake Topics
