Discover this delightful 3-bedroom, 2-full bath ranch built in 1971, cherished by only two owners. A large living room greets you upon entry, then step into the huge open kitchen with corner pantry, perfect for entertaining and with lovely backyard views. Enjoy meals in the spacious dining area or grab a quick bite at the kitchen island bar top. You will also find an additional space off the kitchen ideal for a cozy den or sitting area. The home features three bedrooms, two with double closets, and the primary bedroom boasts a private en suite bathroom with a walk-in shower. The nicely sized laundry room includes a washer/dryer that stay with the home. With some fresh flooring and paint, this home offers endless possibilities! Be sure to view the large open patio (with built-in gas grill) and deck, plus fully fenced yard complete with a storage shed. A truly great outdoor space for hosting guests or relaxing evenings. Finish your tour in the spacious 2-car attached garage, which includes a workbench/storage space, spare fridge, and a deep freezer! Don't miss out on transforming this house into your new home! (This is an estate sale. Inspections are welcome, but home is being sold AS IS.)
Closed
$199,900
1805 Platte Dr, Lafayette, IN 47905
3beds
1,291sqft
Single Family Residence
Built in 1971
7,840 Square Feet Lot
$255,100 Zestimate®
$--/sqft
$1,669 Estimated rent
Home value
$255,100
$242,000 - $268,000
$1,669/mo
Zestimate® history
Owner options
List your home for rent
$1,669/mo
Rent Zestimate®
Find your next renter with Zillow Rental Manager. Plus, with online applications, you can quickly screen prospective tenants – for free.
$1,669/mo
Rent Zestimate®
Refinance and save
$1,283/mo
Est. payment
Refinancing to a lower rate could help reduce your monthly payments and save thousands over the life of the loan.
$1,283/mo
Est. payment
Explore your selling options
Work with a Zillow partner agent
Leverage their expertise and Zillow's premium Showcase listings to get your home seen by more buyers.
Get startedList with your own agent
Get your home in front of millions of buyers by listing it on Zillow.
Learn how to do itSell it yourself
Take full control of how buyers see your home on Zillow by listing For Sale by Owner (FSBO).
List your homeWhat's special
Zillow last checked:
Listing updated:
Listed by:
Jill L Davis Cell:765-414-0579,
BerkshireHathaway HS IN Realty
Bought with:
Ted Boyce, RB14038207
Keller Williams Lafayette
Source: IRMLS,MLS#: 202422380
Facts & features
Interior
Bedrooms & bathrooms
- Bedrooms: 3
- Bathrooms: 2
- Full bathrooms: 2
- Main level bedrooms: 3
Bedroom 1
- Level: Main
Bedroom 2
- Level: Main
Dining room
- Level: Main
- Area: 180
- Dimensions: 15 x 12
Kitchen
- Level: Main
- Area: 156
- Dimensions: 13 x 12
Living room
- Level: Main
- Area: 204
- Dimensions: 17 x 12
Office
- Level: Main
- Area: 140
- Dimensions: 14 x 10
Heating
- Natural Gas, Forced Air
Cooling
- Central Air
Appliances
- Included: Dishwasher, Microwave, Refrigerator, Washer, Built-In Gas Grill, Electric Cooktop, Dryer-Electric, Freezer, Oven-Built-In, Gas Water Heater, Water Softener Owned
- Laundry: Main Level
Features
- Breakfast Bar, Bookcases, Ceiling Fan(s), Laminate Counters, Eat-in Kitchen, Entrance Foyer, Kitchen Island, Stand Up Shower, Tub/Shower Combination, Main Level Bedroom Suite, Formal Dining Room
- Flooring: Carpet, Vinyl
- Windows: Window Treatments
- Has basement: No
- Has fireplace: No
- Fireplace features: None
Interior area
- Total structure area: 1,291
- Total interior livable area: 1,291 sqft
- Finished area above ground: 1,291
- Finished area below ground: 0
Property
Parking
- Total spaces: 2
- Parking features: Attached, Garage Door Opener, Concrete
- Attached garage spaces: 2
- Has uncovered spaces: Yes
Features
- Levels: One
- Stories: 1
- Patio & porch: Deck, Patio
- Fencing: Full,Chain Link
Lot
- Size: 7,840 Square Feet
- Dimensions: 70x120
- Features: Level, 0-2.9999, City/Town/Suburb
Details
- Additional structures: Shed
- Parcel number: 790714354007.000004
Construction
Type & style
- Home type: SingleFamily
- Architectural style: Ranch
- Property subtype: Single Family Residence
Materials
- Aluminum Siding, Brick, Wood Siding
- Foundation: Slab
- Roof: Asphalt,Shingle
Condition
- New construction: No
- Year built: 1971
Utilities & green energy
- Electric: Duke Energy Indiana
- Gas: CenterPoint Energy
- Sewer: City
- Water: City
Community & HOA
Community
- Features: Sidewalks
- Subdivision: Vinton Highlands
Location
- Region: Lafayette
Financial & listing details
- Tax assessed value: $187,000
- Annual tax amount: $1,410
- Date on market: 7/3/2024
- Listing terms: Cash,Conventional,FHA,VA Loan
- Road surface type: Paved
Price history
| Date | Event | Price |
|---|---|---|
| 7/2/2024 | Sold | $199,900 |
Source:  IRMLS #202422380 Report a problem IRMLS #202422380 Report a problem | ||
| 6/20/2024 | Pending sale | $199,900 |
Source: IRMLS #202422380 Report a problem | ||
| 6/19/2024 | Listed for sale | $199,900 |
Source: IRMLS #202422380 Report a problem | ||
Public tax history
| Year | Property taxes | Tax assessment |
|---|---|---|
| 2025 | $1,503 +6.5% | $213,900 +14.4% |
| 2024 | $1,410 +5.2% | $187,000 +3.5% |
| 2023 | $1,341 +24.2% | $180,700 +13.4% |
| 2022 | $1,079 +37.6% | $159,400 +13.9% |
| 2021 | $784 +6.2% | $139,900 |
| 2020 | $738 +10.3% | -- |
| 2019 | $669 +12.6% | $117,500 +4.4% |
| 2018 | $595 +2.5% | $112,600 +4.1% |
| 2017 | $580 | $108,200 +0.1% |
| 2016 | $580 +22% | $108,100 +6.3% |
| 2014 | $475 +10.9% | $101,700 +3% |
| 2013 | $428 | $98,700 -1.3% |
| 2012 | -- | $100,000 -12.7% |
| 2011 | -- | $114,600 +31% |
| 2010 | -- | $87,500 -2.1% |
| 2009 | $537 +33.4% | $89,400 -7% |
| 2008 | $402 -15.5% | $96,100 +6% |
| 2007 | $476 -19.8% | $90,700 +0.7% |
| 2006 | $594 -28.4% | $90,100 |
| 2005 | $830 +5.7% | $90,100 |
| 2004 | $785 +2.6% | $90,100 |
| 2003 | $765 -31.7% | $90,100 +52.5% |
| 2002 | $1,121 | $59,100 |
| 2001 | -- | $59,100 |
Find assessor info on the county website
Neighborhood: Vinton Highlands
Nearby homes
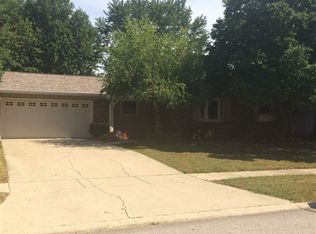
- $272,1003 bd1 ba1.4k sqft1809 Platte Dr, Lafayette, IN 47905Off Market
- $238,000-- bd2 ba1.3k sqft1801 Platte Dr, Lafayette, IN 47905Off Market
- $236,200-- bd1 ba1.5k sqft1813 Platte Dr, Lafayette, IN 47905Off Market
- $229,100-- bd2 ba1.2k sqft1804 Arcadia Dr, Lafayette, IN 47905Off Market
- $291,9004 bd2 ba1.7k sqft1800 Arcadia Dr, Lafayette, IN 47905Off Market
- $229,0003 bd2 ba1.1k sqft1808 Arcadia Dr, Lafayette, IN 47905Sold
- $233,6003 bd2 ba1.2k sqft1812 Platte Dr, Lafayette, IN 47905Off Market
- $238,400-- bd1 ba1.4k sqft1808 Platte Dr, Lafayette, IN 47905Off Market
Nearby schools
GreatSchools rating
- 8/10Glen Acres Elementary SchoolGrades: PK-4Distance: 0.5 mi
- 4/10Lafayette Tecumseh Jr High SchoolGrades: 7-8Distance: 3.1 mi
- 3/10Jefferson High SchoolGrades: 9-12Distance: 2.9 mi
Schools provided by the listing agent
- Elementary: Glen Acres
- Middle: Sunnyside/Tecumseh
- High: Jefferson
- District: Lafayette
Source: IRMLS. This data may not be complete. We recommend contacting the local school district to confirm school assignments for this home.


Get pre-qualified for a loan
At Zillow Home Loans, we can pre-qualify you in as little as 5 minutes with no impact to your credit score.An equal housing lender. NMLS #10287.
Sell for more on Zillow
Get a Zillow Showcase℠ listing at no additional cost and you could sell for .
$255,100
2% more
+$5,102
With Zillow Showcase(estimated)
$260,202
- Indiana
- Tippecanoe County
- Lafayette
- 47905
- Vinton Highlands
- 1805 Platte Dr
Nearby cities
Nearby neighborhoods
Nearby zip codes
Other Lafayette Topics
