*OFFER DEADLINE 4-4-25 FRIDAY 6 PM*. Second chance at a sought-after home! Located in the heart of the Medical District, this beautifully updated Mid-Century Modern home showcases clean lines, timeless design, and modern updates - all just 15 minutes from DFW Airport and downtown Dallas. The stylish kitchen features waterfall-edge concrete countertops, stainless steel appliances, and sleek finishes, seamlessly connecting to the great room for effortless open-concept living. A bright sunroom provides the perfect flex space for a home office, playroom, or cozy retreat.
New plush carpeting in all bedrooms adds warmth and comfort, perfectly complementing the elegantly updated bathrooms. The Jack-and-Jill bath features a modern walk-in shower, while the luxurious primary suite boasts double sinks, refined finishes, and an oversized tub shower combo - creating a spa-like retreat for ultimate relaxation.
Situated on a heavily treed lot, this home features a private driveway with an electric gate for added security and convenience. Enjoy outdoor living at its finest with a large covered patio, a cozy fire pit, and ample space for entertaining. The expansive yard also offers plenty of room for extra parking, gardening, and a dedicated attached greenhouse—perfect for plant enthusiasts. Plus, a brand-new HVAC (2024) ensures year-round comfort.
Sold
Price Unknown
1805 Post Oak Dr, Irving, TX 75061
3beds
1,829sqft
Single Family Residence
Built in 1962
9,583 Square Feet Lot
$396,700 Zestimate®
$--/sqft
$2,527 Estimated rent
Home value
$396,700
$357,000 - $440,000
$2,527/mo
Zestimate® history
Owner options
List your home for rent
$2,527/mo
Rent Zestimate®
Find your next renter with Zillow Rental Manager. Plus, with online applications, you can quickly screen prospective tenants – for free.
$2,527/mo
Rent Zestimate®
Refinance and save
Refinancing to a lower rate could help reduce your monthly payments and save thousands over the life of the loan.
Explore your selling options
Work with a Zillow partner agent
Leverage their expertise and Zillow's premium Showcase listings to get your home seen by more buyers.
Get startedList with your own agent
Get your home in front of millions of buyers by listing it on Zillow.
Learn how to do itSell it yourself
Take full control of how buyers see your home on Zillow by listing For Sale by Owner (FSBO).
List your homeWhat's special
Sleek finishesModern updatesClean linesExtra parkingHeavily treed lotExpansive yardLarge covered patio
Zillow last checked:
Listing updated:
Listed by:
Sean Parsons 0591907 214-810-0055,
RE/MAX DFW Associates 214-523-3300,
Scott Griffis 0641417 817-907-4132,
RE/MAX DFW Associates
Bought with:
Non-Mls Member
NON MLS
Source: NTREIS,MLS#: 20884042
Facts & features
Interior
Bedrooms & bathrooms
- Bedrooms: 3
- Bathrooms: 3
- Full bathrooms: 2
- 1/2 bathrooms: 1
Primary bedroom
- Features: Dual Sinks, En Suite Bathroom
- Level: First
Bedroom
- Level: First
Dining room
- Features: Fireplace
- Level: First
Family room
- Level: First
Living room
- Level: First
Sunroom
- Level: First
Heating
- Central, Natural Gas
Cooling
- Central Air, Electric
Appliances
- Included: Dishwasher, Disposal, Gas Range, Microwave
- Laundry: Laundry in Utility Room
Features
- Built-in Features, Double Vanity, Eat-in Kitchen, High Speed Internet, Kitchen Island, Open Floorplan, Other, Paneling/Wainscoting, Natural Woodwork
- Flooring: Engineered Hardwood, Tile
- Has basement: No
- Number of fireplaces: 1
- Fireplace features: Wood Burning
Interior area
- Total interior livable area: 1,829 sqft
Property
Parking
- Total spaces: 2
- Parking features: Additional Parking, Driveway, Electric Gate, Garage Faces Rear
- Attached garage spaces: 2
- Has uncovered spaces: Yes
Features
- Levels: One
- Stories: 1
- Patio & porch: Covered, Deck
- Exterior features: Awning(s), Fire Pit, Garden, Outdoor Living Area, Other, Rain Gutters
- Pool features: None
- Fencing: Wood
Lot
- Size: 9,583 Square Feet
- Features: Interior Lot, Many Trees
Details
- Parcel number: 32529500010010000
Construction
Type & style
- Home type: SingleFamily
- Architectural style: Mid-Century Modern,Ranch,Detached
- Property subtype: Single Family Residence
- Attached to another structure: Yes
Materials
- Brick
- Foundation: Slab
- Roof: Composition
Condition
- Year built: 1962
Utilities & green energy
- Sewer: Public Sewer
- Water: Public
- Utilities for property: Electricity Available, Natural Gas Available, Sewer Available, Separate Meters, Water Available
Community & HOA
Community
- Features: Sidewalks
- Security: Security Gate
- Subdivision: Storyglen Estates
HOA
- Has HOA: No
Location
- Region: Irving
Financial & listing details
- Tax assessed value: $327,780
- Annual tax amount: $7,008
- Date on market: 3/28/2025
- Cumulative days on market: 9 days
- Exclusions: Hanging chairs on patio
- Electric utility on property: Yes
Price history
| Date | Event | Price |
|---|---|---|
| 4/18/2025 | Sold | -- |
Source: NTREIS #20884042 Report a problem | ||
| 4/13/2025 | Pending sale | $379,000$207/sqft |
Source: NTREIS #20884042 Report a problem | ||
| 4/12/2025 | Listing removed | $379,000$207/sqft |
Source: NTREIS #20884042 Report a problem | ||
| 4/11/2025 | Pending sale | $379,000$207/sqft |
Source: NTREIS #20884042 Report a problem | ||
| 4/6/2025 | Contingent | $379,000$207/sqft |
Source: NTREIS #20884042 Report a problem | ||
| 4/3/2025 | Listed for sale | $379,000$207/sqft |
Source: NTREIS #20884042 Report a problem | ||
| 4/1/2025 | Contingent | $379,000$207/sqft |
Source: NTREIS #20884042 Report a problem | ||
| 3/28/2025 | Listed for sale | $379,000+110.7%$207/sqft |
Source: NTREIS #20884042 Report a problem | ||
| 2/2/2015 | Sold | -- |
Source: Agent Provided Report a problem | ||
| 12/11/2014 | Listed for sale | $179,900$98/sqft |
Source: Jeane Dato Realty #13061537 Report a problem | ||
Public tax history
| Year | Property taxes | Tax assessment |
|---|---|---|
| 2025 | $3,161 +9.8% | $327,780 |
| 2024 | $2,879 +8.8% | $327,780 +12% |
| 2023 | $2,646 +6.8% | $292,600 +10.4% |
| 2022 | $2,478 +2.6% | $265,020 +6.2% |
| 2021 | $2,416 +3% | $249,460 |
| 2020 | $2,346 +9.4% | $249,460 +4.6% |
| 2019 | $2,144 +9.1% | $238,560 +21.5% |
| 2018 | $1,965 -52.5% | $196,380 +2.9% |
| 2017 | $4,139 +10.5% | $190,850 +13.5% |
| 2016 | $3,747 +11.5% | $168,100 +1.9% |
| 2015 | $3,360 | $164,930 +12.6% |
| 2014 | $3,360 | $146,450 |
| 2013 | -- | -- |
| 2012 | -- | -- |
| 2011 | -- | -- |
| 2010 | -- | -- |
| 2009 | -- | -- |
| 2008 | -- | -- |
| 2007 | -- | -- |
| 2005 | -- | -- |
| 2004 | -- | -- |
| 2003 | -- | -- |
| 2002 | -- | -- |
| 2001 | -- | -- |
Find assessor info on the county website
Neighborhood: Irving Heights
Nearby homes
- $349,6003 bd3 ba2.2k sqft1809 Post Oak Dr, Irving, TX 75061Off Market
- $410,7004 bd2 ba2.5k sqft1725 Post Oak Dr, Irving, TX 75061Off Market
- $384,1003 bd3 ba2.3k sqft1806 Glenbrook Dr, Irving, TX 75061Off Market
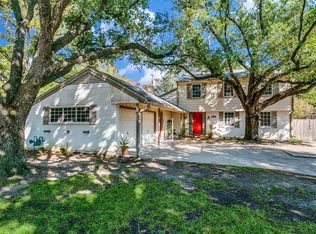
- $336,8003 bd2 ba1.7k sqft1802 Glenbrook Dr, Irving, TX 75061Off Market

- $400,6003 bd3 ba2.5k sqft1810 Glenbrook Dr, Irving, TX 75061Off Market
- $382,4004 bd2 ba2.2k sqft1813 Post Oak Dr, Irving, TX 75061Off Market
- $408,1003 bd2 ba2.1k sqft1806 Post Oak Dr, Irving, TX 75061Off Market
- $363,8004 bd2 ba2.1k sqft1718 Glenbrook Dr, Irving, TX 75061Off Market
Nearby schools
GreatSchools rating
- 2/10Lively Elementary SchoolGrades: PK-5Distance: 0.9 mi
- 3/10Crockett Middle SchoolGrades: 6-8Distance: 1.4 mi
- 2/10Irving High SchoolGrades: 9-12Distance: 0.6 mi
Schools provided by the listing agent
- Elementary: Keyes
- Middle: Crockett
- High: Irving
- District: Irving ISD
Source: NTREIS. This data may not be complete. We recommend contacting the local school district to confirm school assignments for this home.
Get a cash offer in 3 minutes
Find out how much your home could sell for in as little as 3 minutes with a no-obligation cash offer.
Estimated market value
$396,700
Get a cash offer in 3 minutes
Find out how much your home could sell for in as little as 3 minutes with a no-obligation cash offer.
Estimated market value
$396,700
- Texas
- Dallas County
- Irving
- 75061
- Irving Heights
- 1805 Post Oak Dr
