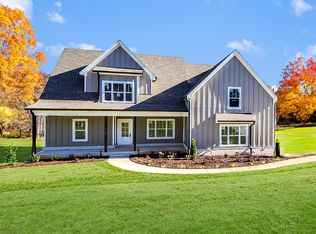
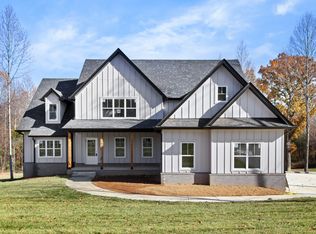
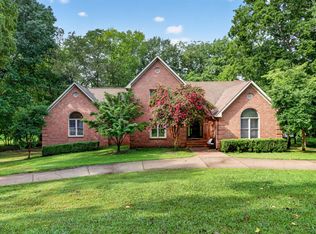
Welcome home to this beautifully maintained property featuring charming curb appeal, mature landscaping, and a welcoming covered front porch. Inside, enjoy an open and inviting layout with a stylish dining area, spacious kitchen with white cabinetry and oversized island, soaring family room ceilings, and a cozy fireplace. The main-level primary suite offers a tray ceiling with wood beam accents and a spa-like bath with dual vanity, soaking tub, and frameless glass shower.
Upstairs features additional bedrooms, a versatile flex space perfect for a home office or reading nook, and a spacious bonus room. The screened-in porch overlooks the fenced backyard with storage shed, creating a great space for relaxing or entertaining. The garage is equipped with a new mini-split system for heating and cooling plus EV charging capability. Additional highlights include a full laundry room and drop zone, water softener and purification system, 250-gallon propane tank, whole-house generator, and freshly repaired driveway. Up to 1% lender credit on the loan amount when buyer uses Seller's Preferred Lender.
Active
Price cut: $10K (9/18)
$680,000
1805 Powell Rd, Clarksville, TN 37043
4beds
3,100sqft
Single Family Residence, Residential
Built in 2023
2.11 Acres Lot
$-- Zestimate®
$219/sqft
$-- HOA
What's special
- 69 days
- 568
- 40
Zillow last checked:
Listing updated:
Listed by:
Gary Ashton 615-301-1650,
The Ashton Real Estate Group of RE/MAX Advantage 615-301-1631,
Atif Mohammed 629-299-1337,
The Ashton Real Estate Group of RE/MAX Advantage
Source: RealTracs MLS as distributed by MLS GRID,MLS#: 3272354
Facts & features
Interior
Bedrooms & bathrooms
- Bedrooms: 4
- Bathrooms: 3
- Full bathrooms: 2
- 1/2 bathrooms: 1
- Main level bedrooms: 1
Bedroom 1
- Features: Suite
- Level: Suite
- Area: 234 Square Feet
- Dimensions: 18x13
Bedroom 2
- Area: 192 Square Feet
- Dimensions: 16x12
Bedroom 3
- Area: 154 Square Feet
- Dimensions: 14x11
Bedroom 4
- Area: 144 Square Feet
- Dimensions: 12x12
Primary bathroom
- Features: Suite
- Level: Suite
Dining room
- Features: Formal
- Level: Formal
- Area: 156 Square Feet
- Dimensions: 13x12
Kitchen
- Features: Eat-in Kitchen
- Level: Eat-in Kitchen
- Area: 168 Square Feet
- Dimensions: 14x12
Living room
- Features: Great Room
- Level: Great Room
- Area: 304 Square Feet
- Dimensions: 19x16
Recreation room
- Features: Second Floor
- Level: Second Floor
- Area: 264 Square Feet
- Dimensions: 22x12
Heating
- Central, Electric
Cooling
- Central Air, Electric
Appliances
- Included: Built-In Electric Oven, Cooktop, Dishwasher, Disposal, Dryer, Microwave, Refrigerator, Washer
- Laundry: Electric Dryer Hookup, Washer Hookup
Features
- Ceiling Fan(s), Entrance Foyer, Extra Closets
- Flooring: Carpet, Laminate, Tile
- Basement: Crawl Space,None
- Number of fireplaces: 1
- Fireplace features: Living Room
Interior area
- Total structure area: 3,100
- Total interior livable area: 3,100 sqft
- Finished area above ground: 3,100
Video & virtual tour
Property
Parking
- Total spaces: 6
- Parking features: Garage Door Opener, Garage Faces Side, Concrete, Driveway
- Garage spaces: 2
- Uncovered spaces: 4
Features
- Levels: One
- Stories: 2
- Patio & porch: Deck, Covered, Porch
- Fencing: Back Yard
Lot
- Size: 2.11 Acres
Details
- Parcel number: 063057E A 00300 00006057E
- Special conditions: Standard
Construction
Type & style
- Home type: SingleFamily
- Architectural style: Contemporary
- Property subtype: Single Family Residence, Residential
Materials
- Hardboard Siding, Brick
- Roof: Asphalt
Condition
- New construction: No
- Year built: 2023
Utilities & green energy
- Sewer: Public Sewer
- Water: Public
- Utilities for property: Electricity Available, Water Available
Community & HOA
Community
- Security: Fire Alarm, Security System, Smoke Detector(s)
- Subdivision: Harris Ridge
HOA
- Has HOA: No
Location
- Region: Clarksville
Financial & listing details
- Price per square foot: $219/sqft
- Tax assessed value: $506,200
- Annual tax amount: $3,822
- Date on market: 7/15/2026
- Electric utility on property: Yes
Estimated market value
Not available
Estimated sales range
Not available
Not available
Price history
| Date | Event | Price |
|---|---|---|
| 9/18/2026 | Price change | $680,000-1.4%$219/sqft |
Source:  RealTracs MLS as distributed by MLS GRID #3272354 Report a problem RealTracs MLS as distributed by MLS GRID #3272354 Report a problem | ||
| 9/8/2026 | Price change | $690,000-1.4%$223/sqft |
Source: RealTracs MLS as distributed by MLS GRID #3272354 Report a problem | ||
| 7/15/2026 | Listed for sale | $700,000+3.7%$226/sqft |
Source: RealTracs MLS as distributed by MLS GRID #3272354 Report a problem | ||
| 6/27/2025 | Sold | $674,900$218/sqft |
Source: RealTracs MLS as distributed by MLS GRID #2821892 Report a problem | ||
| 6/24/2025 | Pending sale | $674,900$218/sqft |
Source: RealTracs MLS as distributed by MLS GRID #2821892 Report a problem | ||
| 5/25/2025 | Contingent | $674,900$218/sqft |
Source: RealTracs MLS as distributed by MLS GRID #2821892 Report a problem | ||
| 4/25/2025 | Listed for sale | $674,900+7.1%$218/sqft |
Source: RealTracs MLS as distributed by MLS GRID #2821892 Report a problem | ||
| 2/9/2024 | Sold | $630,000$203/sqft |
Source: Public Record Report a problem | ||
Public tax history
| Year | Property taxes | Tax assessment |
|---|---|---|
| 2024 | $3,771 +334.9% | $126,550 +515.8% |
| 2023 | $867 | $20,550 |
| 2022 | -- | $20,550 |
Find assessor info on the county website
Monthly payment
Est. payment
Payment breakdown
Explore the cost of this home by adjusting the details. Changes won't be saved.Climate risks
Neighborhood: 37043
Nearby schools
Schools provided by the listing agent
- Elementary: Rossview Elementary
- Middle: Rossview Middle
- High: Rossview High
Source: RealTracs MLS as distributed by MLS GRID. This data may not be complete. We recommend contacting the local school district to confirm school assignments for this home.
Similar homes
- $625,0005 bd4 ba3.4k sqft3154 Quincy Ln, Clarksville, TN 37043For Sale
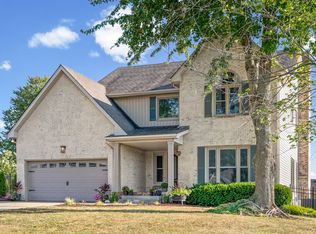
 MLS ID #3596233, Robert Roof. RealTracs MLS as distributed by MLS GRID
 - $620,0004 bd3 ba3.8k sqft420 Stonemeadow Rd, Clarksville, TN 37043For Sale
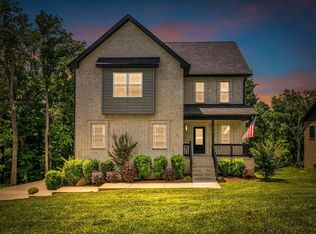 MLS ID #3500930, Nichole Noriega. RealTracs MLS as distributed by MLS GRID
 - $629,5003 bd4 ba3.6k sqft1604 Deerfield Dr, Clarksville, TN 37043For Sale
 MLS ID #3512992, Desiree Murphy. RealTracs MLS as distributed by MLS GRID
 - $649,9993 bd4 ba3.6k sqft2060 Muddy Branch Rd, Clarksville, TN 37043For Sale
 MLS ID #3305266, Candi Borck. RealTracs MLS as distributed by MLS GRID
 - $669,0004 bd4 ba3.3k sqft1141 Archibald Dr, Clarksville, TN 37040For SaleMLS ID #3287588, Melissa Emily. RealTracs MLS as distributed by MLS GRID
- $659,0003 bd3 ba2.8k sqft1521 Amblewood Way, Clarksville, TN 37043For SaleMLS ID #3512564, Bradley K. Jackson. RealTracs MLS as distributed by MLS GRID
- $509,9005 bd3 ba3.9k sqft316 Piedmont Pl, Clarksville, TN 37043For SaleMLS ID #3596379, Jenn McMillion. RealTracs MLS as distributed by MLS GRID
- $579,0004 bd5 ba3.8k sqft103 Shenandoah St, Clarksville, TN 37043For SaleMLS ID #3528060, Lora Pojanowski. RealTracs MLS as distributed by MLS GRID
- $724,5005 bd3 ba3k sqft409 Sheas Way, Clarksville, TN 37043For SaleMLS ID #3239698, Candi Borck. RealTracs MLS as distributed by MLS GRID
- $665,0084 bd4 ba2.9k sqft1415 Southside Rd, Southside, TN 37171For SaleMLS ID #3596356, Ginger Fitting. RealTracs MLS as distributed by MLS GRID
- $649,0004 bd3 ba2.5k sqft2397 Davidson Graveyard Rd, Clarksville, TN 37043For SaleMLS ID #3123289, Darren DeMartino. RealTracs MLS as distributed by MLS GRID
- $599,9005 bd4 ba3.1k sqft344 Oasis Ln, Clarksville, TN 37043For SaleMLS ID #3223476, Leia Simmons | Realtor Bestie. RealTracs MLS as distributed by MLS GRID
- $563,9005 bd4 ba3.7k sqft534 Christel Springs Dr, Clarksville, TN 37043For SaleMLS ID #3527490, Colleen Marquez - Tennessee. RealTracs MLS as distributed by MLS GRID
- $744,9004 bd4 ba3.8k sqft1731 Creekview Ct, Adams, TN 37010For SaleMLS ID #3347201, Amanda Bird. RealTracs MLS as distributed by MLS GRID
- $752,0004 bd3 ba3.4k sqft105 Sarah Frances Ct, Clarksville, TN 37043For SaleMLS ID #3542966, Brandon Easton. RealTracs MLS as distributed by MLS GRID
- $435,0004 bd3 ba2.3k sqft1496 Amberley Dr, Clarksville, TN 37043For SaleMLS ID #3246334, Debbie DeLoach. RealTracs MLS as distributed by MLS GRID
- $535,0005 bd3 ba3.4k sqft2456 Settlers Trce, Clarksville, TN 37043For SaleMLS ID #3176681, Jennifer Bowers. RealTracs MLS as distributed by MLS GRID
- $539,0004 bd3 ba2.8k sqft1738 Oak Forest Dr, Clarksville, TN 37043For SaleMLS ID #3527613, Jeanelle Winston. RealTracs MLS as distributed by MLS GRID
- $864,9004 bd5 ba4.4k sqft2440 Settlers Trce, Clarksville, TN 37043For SaleMLS ID #3187001, Jess Long, MBA. RealTracs MLS as distributed by MLS GRID
- $519,9994 bd4 ba2.8k sqft222 Bluebell Dr, Clarksville, TN 37043For SaleMLS ID #3304312, Bradley K. Jackson. RealTracs MLS as distributed by MLS GRID
