Skip main navigation
Active
  • Price cut: $20K (7/1)
    $755,000

    1805 Prichard Ave, Henderson, NV 89052

    2beds
    2,988sqft
    : 
    Loading
    Get pre-qualified
    Single Family Residence
    Built in 2001
    8,276 Square Feet Lot
    $-- Zestimate®
    $253/sqft
    $149/mo HOA

    What's special

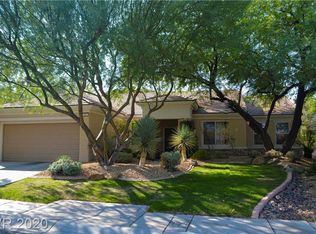
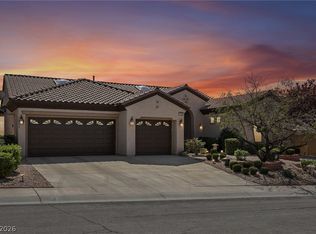
    Beautiful Anthem model with tons of upgrades and designer touches with no neighbors behind with scenic mountain views plus a 3 car garage**Huge great room with wetbar(great for entertaining)*Gourmet kitchen with stainless steel appliances, nook, upgraded cabinets with pull-outs, granite counters counters and more*Plantation shutters t/o*water softener, reverse osmosis, nest thermostats and smoke detectors, invisible outdoor pet fence, and tankless water heater*second bedroom with ensuite*Large backyard with covered patio, firepit and fountain* Mature landscaping in from and back*Solar panels for energy efficiency(ask me details)*
    16 days
    |
    310
    |
    7
    |

    Likely to sell faster than

    Zillow last checked:

    Listing updated:

    Listed by:

    Mark A. Weinberg BS.0033714 (702)493-8000,

    BHHS Nevada Properties

    Source: LVR,MLS#: 2796191MLS LogoOriginating MLS: Greater Las Vegas Association of Realtors Inc

    Loading...

      Facts & features

      Interior

      Bedrooms & bathrooms
      • Bedrooms: 2
      • Bathrooms: 3
      • Full bathrooms: 2
      • 1/2 bathrooms: 1
      Primary bedroom
      • Description: 2 Pbr's,Built-in Bookcases,Ceiling Fan,Ceiling Light,Walk-In Closet(s)
      • Dimensions: 25x15
      Bedroom 2
      • Description: Ceiling Fan,Closet,With Bath
      • Dimensions: 13x11
      Primary bathroom
      • Description: Double Sink,Separate Shower,Separate Tub
      Den
      • Description: Other
      Family room
      • Description: Separate Family Room
      • Dimensions: 19x16
      Family room
      • Description: Separate Family Room
      • Dimensions: 19X16
      Great room
      • Description: Wet Bar
      • Dimensions: 29x24
      Kitchen
      • Description: Breakfast Bar/Counter,Breakfast Nook/Eating Area,Granite Countertops,Island,Pantry,Stainless Steel Appliances
      Heating
      • Central, Gas, Multiple Heating Units
      Cooling
      • Central Air, Electric, 2 Units
      Appliances
      • Included: Built-In Electric Oven, Gas Cooktop, Disposal, Microwave, Refrigerator
      • Laundry: Electric Dryer Hookup, Gas Dryer Hookup, Main Level, Laundry Room
      Features
      • Bedroom on Main Level, Ceiling Fan(s), Primary Downstairs, Window Treatments
      • Flooring: Carpet, Ceramic Tile
      • Windows: Blinds, Double Pane Windows, Window Treatments
      • Number of fireplaces: 1
      • Fireplace features: Family Room, Gas
      Interior area
      • Total structure area: 2,988
      • Total interior livable area: 2,988 sqft
      Video & virtual tour

      Property

      Parking
      • Total spaces: 3
      • Parking features: Attached, Garage, Garage Door Opener, Inside Entrance, Private
      • Attached garage spaces: 3
      Features
      • Stories: 1
      • Patio & porch: Covered, Patio
      • Exterior features: Patio, Private Yard, Sprinkler/Irrigation
      • Pool features: Community
      • Fencing: Partial,Wrought Iron
      • Has view: Yes
      • View description: Mountain(s)
      Lot
      • Size: 8,276 Square Feet
      • Features: Drip Irrigation/Bubblers, Desert Landscaping, Landscaped, < 1/4 Acre
      Details
      • Parcel number: 19111612002
      • Zoning description: Single Family
      • Horse amenities: None

      Construction

      Type & style
      • Home type: SingleFamily
      • Architectural style: One Story
      • Property subtype: Single Family Residence
      Materials
      • Roof: Tile
      Condition
      • Resale
      • Year built: 2001
      Details
      • Builder model: Anthem

      Utilities & green energy

      • Electric: Photovoltaics Third-Party Owned
      • Sewer: Public Sewer
      • Water: Public
      • Utilities for property: Cable Available
      Green energy
      • Energy efficient items: Windows, Solar Panel(s)

      Community & HOA

      Community
      • Features: Pool
      • Security: Security System Owned
      • Senior community: Yes
      • Subdivision: Sun City Anthem
      HOA
      • Has HOA: Yes
      • Amenities included: Clubhouse, Fitness Center, Golf Course, Pickleball, Pool, Recreation Room, Spa/Hot Tub, Security, Tennis Court(s)
      • Services included: Association Management, Common Areas, Recreation Facilities, Security, Taxes
      • HOA fee: $446 quarterly
      • HOA name: Sun City Anthem
      • HOA phone: 702-614-5800
      Location
      • Region: Henderson

      Financial & listing details

      • Price per square foot: $253/sqft
      • Tax assessed value: $537,617
      • Annual tax amount: $4,761
      • Date on market: 7/1/2026
      • Listing agreement: Exclusive Right To Sell
      • Listing terms: Cash,Conventional

        Estimated market value

        Not available

        Estimated sales range

        Not available

        Not available

        Price history

        DateEventPrice
        7/1/2026Price change$755,000-2.6%$253/sqft
        Source: LVR #2796191 Report a problem
        4/17/2026Listed for sale$775,000$259/sqft
        Source: LVR #2745307 Report a problem
        4/15/2026Pending sale$775,000$259/sqft
        Source: LVR #2745307 Report a problem
        4/15/2026Contingent$775,000$259/sqft
        Source: LVR #2745307 Report a problem
        2/17/2026Price change$775,000-9.3%$259/sqft
        Source: LVR #2745307 Report a problem
        1/6/2026Price change$854,900-1.2%$286/sqft
        Source: LVR #2745307 Report a problem
        9/24/2025Listed for sale$864,900-1.2%$289/sqft
        Source: LVR #2720812 Report a problem
        9/17/2025Listing removed$875,000$293/sqft
        Source: LVR #2693141 Report a problem
        6/16/2025Price change$875,000-2.7%$293/sqft
        Source: LVR #2693141 Report a problem
        4/15/2025Price change$899,000-2.8%$301/sqft
        Source: LVR #2674731 Report a problem
        1/14/2025Listed for sale$925,000$310/sqft
        Source: LVR #2646394 Report a problem
        12/7/2024Listing removed$925,000-2.6%$310/sqft
        Source: LVR #2618944 Report a problem
        11/14/2024Price change$950,000-0.9%$318/sqft
        Source: LVR #2618944 Report a problem
        9/20/2024Listed for sale$959,000$321/sqft
        Source: LVR #2618944 Report a problem
        7/26/2024Listing removed$959,000$321/sqft
        Source: LVR #2579736 Report a problem
        5/18/2024Listed for sale$959,000-0.1%$321/sqft
        Source: LVR #2579736 Report a problem
        5/1/2024Listing removed--
        Source: LVR #2535818 Report a problem
        11/7/2023Listing removed$959,999$321/sqft
        Source: LVR #2535818 Report a problem
        10/20/2023Listed for sale$959,999+146.2%$321/sqft
        Source: LVR #2535818 Report a problem
        9/4/2009Sold$389,900-25%$130/sqft
        Source: Public Record Report a problem
        4/9/2009Listing removed$519,900$174/sqft
        Source: Vflyer Report a problem
        1/13/2009Price change$519,900-5.3%$174/sqft
        Source: Vflyer Report a problem
        12/6/2008Listed for sale$549,000+56.6%$184/sqft
        Source: Vflyer Report a problem
        6/27/2001Sold$350,602$117/sqft
        Source: Public Record Report a problem

        Public tax history

        YearProperty taxesTax assessment
        2026$4,904 +3%$188,166 -0.9%
        2025$4,761 +3%$189,954 +7.1%
        2024$4,623 +3%$177,282 +12.2%
        2023$4,489 +3%$158,066 +7.5%
        2022$4,358 +3.6%$147,106 +0.9%
        2021$4,207 +6.7%$145,794 +2.5%
        2020$3,942 +4.8%$142,267 +4.1%
        2019$3,762 +6.9%$136,634
        2018$3,519 $136,634 +1.1%
        2017$3,519 $135,179 +3.3%
        2016$3,519 +0.2%$130,823 +7%
        2015$3,512 +3%$122,301 +4.3%
        2014$3,410 $117,247
        2013-- $117,247 +6.1%
        2012-- $110,558 +3.5%
        2011-- $106,784 -14.1%
        2010-- $124,367 -13.3%
        2009-- $143,456
        2008-- $143,456 -11.6%
        2007-- $162,349 -3.6%
        2006-- $168,497 +17.6%
        2005-- $143,276 +16.4%
        2004-- $123,141 +6.7%
        2003-- $115,392 +3.2%
        2002-- $111,850
        Find assessor info on the county website

        Monthly payment

        Est. payment

        Payment breakdown

        Explore the cost of this home by adjusting the details. Changes won't be saved.
        All calculations are estimates and provided by Zillow, Inc. for informational purposes only. Actual amounts may vary.
        HOA fees may include property taxes on listings classified as Co-Ops. Contact the listing agent and/or owner for fee details.
        Mortgage interest rates are dependent on a number of factors, including credit score, down payment, and repayment length. Interest rate data provided by Zillow Group Marketplace, Inc. as of 1/1/1970 from various mortgage lenders with which we have lead or other similar arrangements; the Estimated Payment is an average of those rates.
        See how much you could borrow to make a competitive offer.

        Climate risks

        Neighborhood: Anthem

        Getting around

        3 / 100
        Car-Dependent
        0 / 100
        No Nearby Transit
        36 / 100
        Somewhat Bikeable

        Nearby schools

        GreatSchools rating
        Schools provided by the listing agent
        • Elementary: Wolff, Elise L.,Wolff, Elise L.
        • Middle: Webb, Del E.
        • High: Liberty

        Source: LVR. This data may not be complete. We recommend contacting the local school district to confirm school assignments for this home.

        A local agent can set up tours, give advice and negotiate with sellers.

        Browse local experts

        Similar homes