Skip main navigation
Sold for $1,700,000
  • $1,700,000

    1805 Prima Lane, Evergreen, CO 80439

    6beds
    5,639sqft
    Single Family Residence
    Built in 1994
    1.99 Acres Lot
    $1,748,500 Zestimate®
    $301/sqft
    $7,976 Estimated rent

    Home value

    $1,748,500

    $1.50M - $2.03M

    $7,976/mo

    Zestimate® history
    Loading
    Loading...

    Owner options

    List your home for rent

    $7,976/mo

    Rent Zestimate®

    Find your next renter with Zillow Rental Manager. Plus, with online applications, you can quickly screen prospective tenants – for free.

    Learn more

    $7,976/mo

    Rent Zestimate®

    Refinance and save

    $8,970/mo

    Est. payment

    Refinancing to a lower rate could help reduce your monthly payments and save thousands over the life of the loan.

    See today's rates

    $8,970/mo

    Est. payment

    Explore your selling options

    Work with a Zillow partner agent

    Leverage their expertise and Zillow's premium Showcase listings to get your home seen by more buyers.

    Get started

    List with your own agent

    Get your home in front of millions of buyers by listing it on Zillow.

    Learn how to do it

    Sell it yourself

    Take full control of how buyers see your home on Zillow by listing For Sale by Owner (FSBO).

    List your home

    What's special

    Gas fireplacePrivate balconyFloor to ceiling windowsPrimary suiteLuxurious primary suiteLarge kitchen islandBeautiful corian countertops
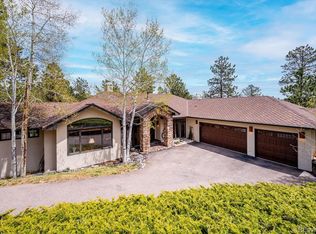
    New in The Ridge at Hiwan - Luxury Mountain Contemporary - 1805 Prima Lane is on one of the largest lots at 1.99 acres and is located on a cul-de-sac. This home has a spot for everyone and everything. Open and bright floor plan, with vaulted ceilings and an abundance of large windows pulling all the sunlight into each room. It is hard to find your favorite space with 3 family/living rooms, 6 bedrooms, (3 on the upper level, including the luxurious primary suite), 4 bathrooms, 3 redwood decks, a walk-out level patio, 4 fireplaces, and a 3-car garage. Check out the NEW Kitchen - tastefully remodeled - double ovens, induction cook top, high-end stainless refrigerator, large kitchen island and beautiful Corian countertops with new stylish and spacious cabinets with more storage than you will need! The home has new pet resistant carpet throughout the bedrooms and stairs. The primary suite has new wide plank engineered hardwood flooring and boasts a gas fireplace with a private balcony to enjoy the sunrise and sunsets. The sellers added a NEW large workout room to the basement area with floor to ceiling windows, barre area, and pull up bar. There is plenty of room for all your weights/equipment along with professional gym flooring. Do not miss the relaxing sauna room on the basement level. Outside you will have a low-maintenance stucco exterior with lifetime concrete tile roof, plus professional landscaping with sprinkler system in the front and backyards and an invisible fence around the house. Come see for yourself and experience the warmth and brightness of 1805 Prima Lane!

    Zillow last checked:

    Listing updated:

    Listed by:

    Cathie Nicholson 303-670-3232 Cathie@BHHSelevated.com,

    Berkshire Hathaway HomeServices Elevated Living RE

    Bought with:

    Amy Smoldt, 100077085

    Coldwell Banker Realty 54

    Source: REcolorado as distributed by MLS GRID,MLS#: 6171095MLS Logo

    Facts & features

    Interior

    Bedrooms & bathrooms
    • Bedrooms: 6
    • Bathrooms: 4
    • Full bathrooms: 3
    • 3/4 bathrooms: 1
    • Main level bathrooms: 1
    • Main level bedrooms: 1
    Primary bedroom
    • Description: New Luxury Wide Plank Engineered Hardwood Floors, Gas Fireplace, Private Balcony, Including An En-Suite 5-Piece Luxury Bathroom
    • Level: Upper
    Bedroom
    • Description: New Pet Resistant Carpet And Large Closet
    • Level: Upper
    Bedroom
    • Description: New Pet Resistant Carpet And Large Closet
    • Level: Upper
    Bedroom
    • Description: Hardwood Floors - Currently Used As An Office. Has A Large Closet And Windows With Lots Of Light. Perfect For That Main Floor Bedroom With The Main Floor 3/4 Bath Nearby
    • Level: Main
    Bedroom
    • Description: New Pet Resistant Caret - Back Corner Bedroom With Walk-In Closet - Nice And Cool In The Summer
    • Level: Basement
    Bedroom
    • Description: New Pet Resistant Carpet - Large Room With 2 Large Windows Offering Plenty Of Natural Light
    • Level: Basement
    Primary bathroom
    • Description: Large Double Vanity With Granite Countertops, Floating Cabinets, Spa Soaking Tub And Walk-In Shower Plus A Large Walk-In Closet, Tile Floors
    • Level: Upper
    Bathroom
    • Description: Spacious Hall Bath With Tile Floors And Shower/Bathtub - Double Vanity
    • Level: Upper
    Bathroom
    • Description: New Tile Floor And Art Deco Countertop - Walk-In Shower - Perfect For The Main Floor Bedroom Nearby
    • Level: Main
    Bathroom
    • Description: Double Vanity, Tile Floors And Shower/Bathtub
    • Level: Basement
    Bonus room
    • Description: Sauna Room With Dressing Area - Tile Floors
    • Level: Basement
    Dining room
    • Description: This Is The Place To Gather - The Dining Nook Is Nestled Within The New Kitchen Which Is Also Open To The Family Room. Enjoy The Wood Fireplace While Also Having Access To Back Deck For Grilling. Hardwood Floors
    • Level: Main
    Dining room
    • Description: This Is The True Formal Dining Area But Is Currently Displaying The Grand Piano, Hardwood Floors
    • Level: Main
    Family room
    • Description: Adjacent To The Kitchen And Dining Nook With Hardwood Floors, Wood Burning Fireplace, Access To Your Back Deck With A Hot Tub!
    • Level: Main
    Family room
    • Description: This Is The Hangout Room -Laminate Floors- Gas Fire Place And Lots Of Natural Light
    • Level: Basement
    Gym
    • Description: Newly Added Workout Room, Floor To Ceiling Windows, Barre Area, Pull Up Bar, Room For All Your Weights/Treadmill With Professional Gym Flooring
    • Level: Basement
    Kitchen
    • Description: Tastefully Remodeled With Hardwood Floors - Double Ovens, Induction Cook Top, High-End Stainless Refrigerator, Large Kitchen Island With More Storage Than You Will Need, Beautiful Corian Countertops With New Stylish And Spacious Cabinets
    • Level: Main
    Laundry
    • Description: Newly Remodeled - New Art Deco Tile Floors, New Cabinets And Wood Crafted Countertop, Washer/Dryer Included
    • Level: Main
    Living room
    • Description: Wow - So Much Natural Light With Towering Vaulted Ceilings - Hardwood Floors, Cozy Gas Fireplace And A Walk-Out Deck Perfect For Entertaining. Open To The Front Entry And Quick Access To The Kitchen
    • Level: Main
    Office
    • Description: Walk-Out Office With A Private Ground Level Patio. This Can Also Be Used As A Bedroom (Closet Used Is The Mirrored Armoire) Laminate Floors
    • Level: Basement
    Utility room
    • Description: New Gas Hot Water Heater
    • Level: Basement
    Heating
    • Baseboard, Hot Water
    Cooling
    • None
    Appliances
    • Included: Cooktop, Dishwasher, Disposal, Double Oven, Dryer, Gas Water Heater, Microwave, Range Hood, Refrigerator, Washer
    Features
    • Ceiling Fan(s), Eat-in Kitchen, Entrance Foyer, Five Piece Bath, High Ceilings, High Speed Internet, Kitchen Island, Quartz Counters, Sauna, Tile Counters, Vaulted Ceiling(s), Walk-In Closet(s), Wired for Data
    • Flooring: Carpet, Stone, Tile, Wood
    • Windows: Double Pane Windows
    • Basement: Finished,Walk-Out Access
    • Number of fireplaces: 4
    • Fireplace features: Basement, Family Room, Gas Log, Living Room, Master Bedroom, Wood Burning
    Interior area
    • Total structure area: 5,639
    • Total interior livable area: 5,639 sqft
    • Finished area above ground: 3,570
    • Finished area below ground: 2,069

    Property

    Parking
    • Total spaces: 3
    • Parking features: Garage - Attached
    • Attached garage spaces: 3
    Features
    • Levels: Two
    • Stories: 2
    • Patio & porch: Deck
    • Exterior features: Balcony
    • Fencing: None
    • Has view: Yes
    • View description: Meadow, Mountain(s)
    Lot
    • Size: 1.99 Acres
    • Features: Landscaped, Mountainous, Open Space, Sprinklers In Front, Sprinklers In Rear
    • Residential vegetation: Aspen, Mixed, Wooded
    Details
    • Parcel number: 4121303003
    • Zoning: P-D
    • Special conditions: Standard

    Construction

    Type & style
    • Home type: SingleFamily
    • Architectural style: Mountain Contemporary
    • Property subtype: Single Family Residence
    Materials
    • Stucco
    • Foundation: Slab
    • Roof: Concrete
    Condition
    • Updated/Remodeled
    • Year built: 1994
    Details
    • Warranty included: Yes

    Utilities & green energy

    • Water: Public
    • Utilities for property: Electricity Connected, Internet Access (Wired), Natural Gas Connected, Phone Connected

    Community & neighborhood

    Security
    • Security features: Carbon Monoxide Detector(s), Smoke Detector(s)
    Location
    • Region: Evergreen
    • Subdivision: Ridge At Hiwan 9th Flg

    HOA & financial

    HOA
    • Has HOA: Yes
    • HOA fee: $1,060 annually
    • Services included: Snow Removal, Trash
    • Association name: Ridge at Hiwan
    • Association phone: 000-000-0000

    Other

    Other facts
    • Listing terms: Cash,Conventional,FHA,Jumbo
    • Ownership: Individual
    • Road surface type: Paved

    Price history

    DateEventPrice
    6/4/2024Listing removed--
    Source: BHHS broker feed Report a problem
    9/27/2023Pending sale$1,750,000+2.9%$310/sqft
    Source: BHHS broker feed #6171095 Report a problem
    9/26/2023Sold$1,700,000-2.9%$301/sqft
    Source: REcolorado as distributed by MLS GRID #6171095 Report a problem
    8/31/2023Pending sale$1,750,000$310/sqft
    Source: BHHS broker feed #6171095 Report a problem
    8/5/2023Listed for sale$1,750,000+109.6%$310/sqft
    Source: BHHS broker feed #6171095 Report a problem
    6/8/2012Sold$835,000-1.8%$148/sqft
    Source: Public Record Report a problem
    5/16/2011Price change$850,000-5.5%$151/sqft
    Source: RE/MAX Alliance #961840 Report a problem
    1/22/2011Listed for sale$899,000-9.6%$159/sqft
    Source: RE/MAX Alliance #961840 Report a problem
    11/26/2010Listing removed$995,000$176/sqft
    Source: RE/MAX Alliance #875456 Report a problem
    4/24/2010Listed for sale$995,000+81.2%$176/sqft
    Source: RE/MAX Alliance #875456 Report a problem
    6/7/1994Sold$549,000$97/sqft
    Source: Public Record Report a problem

    Public tax history

    YearProperty taxesTax assessment
    2025$10,444 -0.3%$110,261 -3.4%
    2024$10,470 +28%$114,168
    2023$8,181 -1%$114,168 +31.8%
    2022$8,265 +12.5%$86,593 -2.8%
    2021$7,347 $89,085 +13.4%
    2020$7,347 +1.4%$78,569
    2019$7,244 -8.4%$78,569 -5.3%
    2018$7,912 $83,002
    2017$7,912 +20.6%$83,002 +14.5%
    2016$6,558 $72,519
    2015$6,558 +6.6%$72,519 +12.8%
    2014$6,153 -1.4%$64,287
    2013$6,241 +1.8%$64,287 -2.6%
    2012$6,130 +1.1%$65,999
    2011$6,064 +0.1%$65,999 +0.2%
    2010$6,058 -13.3%$65,850
    2009$6,990 +0.2%$65,850 -13.1%
    2008$6,973 +7.9%$75,820
    2007$6,463 -0.5%$75,820 +8.9%
    2006$6,499 +1.3%$69,620 -1.2%
    2005$6,415 +3.8%$70,450 -5%
    2004$6,179 +9.3%$74,180
    2003$5,655 +4.3%$74,180 +11%
    2002$5,424 +7.1%$66,800 +18.8%
    2001$5,063 +2.5%$56,230
    2000$4,942 $56,230

    Find assessor info on the county website

    Neighborhood: 80439

    Nearby schools

    GreatSchools rating
    Schools provided by the listing agent
    • Elementary: Bergen Meadow/Valley
    • Middle: Evergreen
    • High: Evergreen
    • District: Jefferson County R-1

    Source: REcolorado as distributed by MLS GRID. This data may not be complete. We recommend contacting the local school district to confirm school assignments for this home.

    Get a cash offer in 3 minutes
    Find out how much your home could sell for in as little as 3 minutes with a no-obligation cash offer.
    Estimated market value
    $1,748,500
    Get a cash offer in 3 minutes
    Find out how much your home could sell for in as little as 3 minutes with a no-obligation cash offer.
    Estimated market value
    $1,748,500