Experience the perfect balance of a low-maintenance lifestyle and outdoor adventure in this beautifully updated 3-bedroom, 3-bathroom Sandy Springs townhome. Tucked away in a highly sought-after waterfront community along the Chattahoochee River, featuring a private resident dock for effortless kayaking and canoeing just steps from your door, this property offers a rare combination of turn-key modern comfort and vibrant community amenities at an incredible value. Step inside to find a light-filled layout featuring fresh updates throughout, including brand-new carpet and stylish new kitchen flooring. With three full, updated bathrooms matching the three spacious bedrooms, this specific floor plan offers both maximum privacy and functionality, including the added convenience of an upper-level laundry area with the like-new washer and dryer set included. The heart of the home is equipped for effortless living with a new dishwasher (2025) and a new microwave (2026). Beyond the cosmetic updates, this home delivers total peace of mind with the high-ticket improvements already completed, including a new roof, new HVAC system, new water heater, and a new sump pump all replaced in 2025 or later. Outside your door, the community offers unparalleled recreation with a private dock for kayaking and canoeing on the river, a refreshing swimming pool, a sand volleyball court, and tennis courts. Whether you are looking for a savvy investment opportunity with no rental restrictions aside from no short-term rentals, or a private oasis with two designated parking spaces just minutes from GA-400, downtown Roswell, and local trails, this home is a rare, low-maintenance find.
Closed
Zillow last checked:
Listing updated:
Bought with:
Phil Houston, 56187
BHHS Georgia Properties
Source: GAMLS,MLS#: 10797822
Price history
| Date | Event | Price |
|---|---|---|
| 8/25/2026 | Sold | $310,000-3.1%$168/sqft |
Source:  GAMLS #10797822 Report a problem GAMLS #10797822 Report a problem | ||
| 7/31/2026 | Pending sale | $320,000$174/sqft |
Source:  FMLS GA #7793069 Report a problem FMLS GA #7793069 Report a problem | ||
| 7/2/2026 | Listed for sale | $320,000+93.9%$174/sqft |
Source: GAMLS #10797822 Report a problem | ||
| 2/25/2021 | Listing removed | -- |
Source: Owner Report a problem | ||
| 4/10/2019 | Sold | $165,000+27.4%$90/sqft |
Source: Public Record Report a problem | ||
| 11/10/2017 | Listing removed | $1,350$1/sqft |
Source: Owner Report a problem | ||
| 10/20/2017 | Listed for rent | $1,350+4.2%$1/sqft |
Source: Owner Report a problem | ||
| 1/26/2013 | Listing removed | $1,295$1/sqft |
Source: Atlanta Communities #5086861 Report a problem | ||
| 1/17/2013 | Price change | $1,295-7.2%$1/sqft |
Source: Atlanta Communities #5086861 Report a problem | ||
| 11/29/2012 | Listed for rent | $1,395$1/sqft |
Source: Atlanta Communities #5086861 Report a problem | ||
| 2/22/2006 | Sold | $129,500+29.5%$70/sqft |
Source: Public Record Report a problem | ||
| 3/3/2004 | Sold | $100,000+51.5%$54/sqft |
Source: Public Record Report a problem | ||
| 12/5/1997 | Sold | $66,000$36/sqft |
Source: Public Record Report a problem | ||
Nearby homes
- $259,1002 bd2 ba1.2k sqft1804 Queen Anne Ct, Sandy Springs, GA 30350Off Market
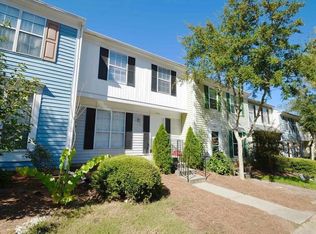
- $297,8003 bd3 ba1.7k sqft1806 Queen Anne Ct, Sandy Springs, GA 30350Off Market
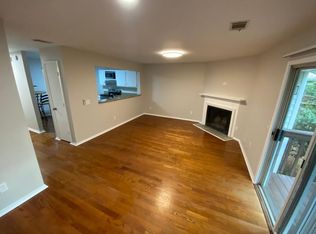
- $427,300-- bd-- ba1.7k sqft1806 Queen Anne Ct, Sandy Springs, GA 30350Off Market
- $267,3002 bd2 ba1.2k sqft1803 Queen Anne Ct, Sandy Springs, GA 30350Off Market
Get a cash offer in 3 minutes
Find out how much your home could sell for in as little as 3 minutes with a no-obligation cash offer.
Estimated market value
$310,000
