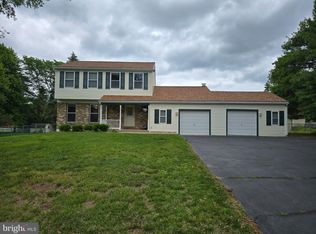
Welcome to this warm and welcoming home. Tucked away on a cul de sac in a quiet neighborhood. Every detail of this home reflects pride of ownership. Enjoy the peaceful setting from the inviting covered front porch, perfect for relaxing and taking in the surrounding landscape. Step inside to a foyer and a living area featuring gleaming hardwood floors throughout. The bright living room and dining area flow seamlessly together, ideal for entertaining. The kitchen boasts corian counters and a tiled backsplash. the spacious breakfast area overlooks the cozy family room which features a wood burning stove and french doors to the rear covered porch. A powder room and large laundry room compleate the main floor. The primary bedroom is bright and airy with a walk-in closet, ceiling fan and ensuite bathroom. Down the hall is the second and third bedroom, also equipped with ceiling fans, and a hallway bathroom. The home also includes a basement which has been split to offer a rec room and storage/workshop area. Outdoor living is equally impressive with a covered rear patio ideal for enjoying the serene backyard. The large shed offers additional storage or workshop space including second story storage. Anderson Windows 2007-HVAC 2020
Sold for $575,000
$575,000
1805 Red Oak Way, Hatfield, PA 19440
3beds
1,832sqft
Single Family Residence
Built in 1985
0.69 Acres Lot
$587,400 Zestimate®
$314/sqft
$3,154 Estimated rent
Home value
$587,400
$540,000 - $634,000
$3,154/mo
Zestimate® history
Owner options
List your home for rent
$3,154/mo
Rent Zestimate®
Find your next renter with Zillow Rental Manager. Plus, with online applications, you can quickly screen prospective tenants – for free.
$3,154/mo
Rent Zestimate®
Refinance and save
$3,833/mo
Est. payment
Refinancing to a lower rate could help reduce your monthly payments and save thousands over the life of the loan.
$3,833/mo
Est. payment
Explore your selling options
Work with a Zillow partner agent
Leverage their expertise and Zillow's premium Showcase listings to get your home seen by more buyers.
Get startedList with your own agent
Get your home in front of millions of buyers by listing it on Zillow.
Learn how to do itSell it yourself
Take full control of how buyers see your home on Zillow by listing For Sale by Owner (FSBO).
List your homeWhat's special
Serene backyardPrimary bedroomRec roomCul de sacCozy family roomInviting covered front porchTiled backsplash
Zillow last checked:
Listing updated:
Listed by:
Fay Evans 215-915-8047,
Keller Williams Real Estate-Doylestown,
Co-Listing Agent: Bernadette Clayton 267-614-8406,
Keller Williams Real Estate-Doylestown
Bought with:
Pat Tranzilli, RS197148L
BHHS Fox & Roach-Blue Bell
Source: Bright MLS,MLS#: PAMC2141324
Facts & features
Interior
Bedrooms & bathrooms
- Bedrooms: 3
- Bathrooms: 3
- Full bathrooms: 2
- 1/2 bathrooms: 1
- Main level bathrooms: 1
Rooms
- Room types: Living Room, Dining Room, Primary Bedroom, Bedroom 2, Bedroom 3, Kitchen, Family Room, Foyer, Breakfast Room, Laundry, Workshop, Bathroom 2, Bonus Room, Primary Bathroom
Primary bedroom
- Level: Upper
- Area: 247 Square Feet
- Dimensions: 19 x 13
Bedroom 2
- Level: Upper
- Area: 195 Square Feet
- Dimensions: 13 x 15
Bedroom 3
- Level: Upper
- Area: 121 Square Feet
- Dimensions: 11 x 11
Primary bathroom
- Level: Upper
- Area: 28 Square Feet
- Dimensions: 7 x 4
Bathroom 2
- Level: Upper
- Area: 35 Square Feet
- Dimensions: 7 x 5
Bonus room
- Level: Lower
- Area: 253 Square Feet
- Dimensions: 23 x 11
Breakfast room
- Level: Main
- Area: 77 Square Feet
- Dimensions: 7 x 11
Dining room
- Level: Main
- Area: 110 Square Feet
- Dimensions: 10 x 11
Family room
- Level: Main
- Area: 170 Square Feet
- Dimensions: 17 x 10
Foyer
- Level: Main
- Area: 72 Square Feet
- Dimensions: 6 x 12
Kitchen
- Level: Main
- Area: 99 Square Feet
- Dimensions: 9 x 11
Laundry
- Level: Main
- Area: 72 Square Feet
- Dimensions: 6 x 12
Living room
- Level: Main
- Area: 187 Square Feet
- Dimensions: 17 x 11
Workshop
- Level: Lower
- Area: 405 Square Feet
- Dimensions: 27 x 15
Heating
- Forced Air, Electric
Cooling
- Central Air, Electric
Appliances
- Included: Electric Water Heater
- Laundry: Main Level, Laundry Room
Features
- Crown Molding, Family Room Off Kitchen
- Basement: Full,Partially Finished
- Number of fireplaces: 1
- Fireplace features: Wood Burning Stove
Interior area
- Total structure area: 1,832
- Total interior livable area: 1,832 sqft
- Finished area above ground: 1,832
- Finished area below ground: 0
Property
Parking
- Total spaces: 2
- Parking features: Garage Faces Front, Garage Door Opener, Inside Entrance, Attached, Driveway
- Attached garage spaces: 2
- Has uncovered spaces: Yes
Accessibility
- Accessibility features: None
Features
- Levels: Two
- Stories: 2
- Pool features: None
Lot
- Size: 0.69 Acres
- Dimensions: 190.00 x 0.00
Details
- Additional structures: Above Grade, Below Grade
- Parcel number: 530007057009
- Zoning: RES
- Special conditions: Standard
Construction
Type & style
- Home type: SingleFamily
- Architectural style: Colonial
- Property subtype: Single Family Residence
Materials
- Vinyl Siding
- Foundation: Block
Condition
- New construction: No
- Year built: 1985
Utilities & green energy
- Sewer: Public Sewer
- Water: Public
Community & HOA
Community
- Subdivision: Gristmill Run
HOA
- Has HOA: No
Location
- Region: Hatfield
- Municipality: TOWAMENCIN TWP
Financial & listing details
- Price per square foot: $314/sqft
- Tax assessed value: $170,400
- Annual tax amount: $7,207
- Date on market: 5/29/2025
- Listing agreement: Exclusive Agency
- Inclusions: Refridgerator, Washer, Dryer, Basement Workbench & Cabinets
- Ownership: Fee Simple
Price history
| Date | Event | Price |
|---|---|---|
| 7/18/2025 | Sold | $575,000+4.5%$314/sqft |
Source:  Bright MLS #PAMC2141324 Report a problem Bright MLS #PAMC2141324 Report a problem | ||
| 6/15/2025 | Pending sale | $550,000$300/sqft |
Source: Bright MLS #PAMC2141324 Report a problem | ||
| 6/2/2025 | Listing removed | $550,000$300/sqft |
Source: Bright MLS #PAMC2141324 Report a problem | ||
| 5/29/2025 | Listed for sale | $550,000$300/sqft |
Source: Bright MLS #PAMC2141324 Report a problem | ||
Public tax history
| Year | Property taxes | Tax assessment |
|---|---|---|
| 2025 | $7,129 +4.7% | $170,400 |
| 2024 | $6,807 | $170,400 |
| 2023 | $6,807 +9.7% | $170,400 |
| 2022 | $6,204 +5.2% | $170,400 |
| 2021 | $5,896 +2.5% | $170,400 |
| 2020 | $5,751 +1.8% | $170,400 |
| 2019 | $5,651 +2.6% | $170,400 |
| 2018 | $5,508 +2.8% | $170,400 |
| 2017 | $5,360 +1.8% | $170,400 |
| 2016 | $5,263 +2.5% | $170,400 |
| 2015 | $5,136 +1.6% | $170,400 |
| 2014 | $5,055 +1.3% | $170,400 |
| 2013 | $4,990 +1.3% | $170,400 |
| 2012 | $4,927 +1.6% | $170,400 |
| 2011 | $4,849 +8% | $170,400 |
| 2010 | $4,488 +3.1% | $170,400 |
| 2009 | $4,352 +3.5% | $170,400 |
| 2008 | $4,205 +2.1% | -- |
| 2007 | $4,119 +2.8% | -- |
| 2006 | $4,005 +2.4% | -- |
| 2005 | $3,911 +3.5% | -- |
| 2004 | $3,778 | -- |
| 2003 | $3,778 +6.9% | -- |
| 2002 | $3,533 +9% | -- |
| 2000 | $3,240 -0.9% | -- |
| 1999 | $3,268 | -- |
Find assessor info on the county website
Neighborhood: 19440
Nearby homes
- $646,7004 bd2 ba2.7k sqft1807 Red Oak Way, Hatfield, PA 19440Off Market
- $525,0003 bd3 ba1.9k sqft1802 Robin Dr, Hatfield, PA 19440Sold
- $678,0004 bd2 ba2.3k sqft1804 Robin Dr, Hatfield, PA 19440Off Market
- $601,1004 bd2 ba2.1k sqft1803 Red Oak Way, Hatfield, PA 19440Off Market
- $589,6003 bd3 ba1.8k sqft1802 Red Oak Way, Hatfield, PA 19440Off Market
- $697,1004 bd2 ba2.7k sqft1804 Red Oak Way, Hatfield, PA 19440Off Market
- $658,4004 bd2 ba2.3k sqft1800 Red Oak Way, Hatfield, PA 19440Off Market
- $650,0004 bd3 ba2.6k sqft1780 Cardinal Way, Hatfield, PA 19440Sold
Nearby schools
GreatSchools rating
- 9/10Walton Farm El SchoolGrades: K-6Distance: 0.9 mi
- 8/10Pennfield Middle SchoolGrades: 7-9Distance: 1.5 mi
- 9/10North Penn Senior High SchoolGrades: 10-12Distance: 2.2 mi
Schools provided by the listing agent
- District: North Penn
Source: Bright MLS. This data may not be complete. We recommend contacting the local school district to confirm school assignments for this home.
Get a cash offer in 3 minutes
Find out how much your home could sell for in as little as 3 minutes with a no-obligation cash offer.
Estimated market value
$587,400
Get a cash offer in 3 minutes
Find out how much your home could sell for in as little as 3 minutes with a no-obligation cash offer.
Estimated market value
$587,400
- Pennsylvania
- Montgomery County
- Souderton
- 19440
- 1805 Red Oak Way
