Skip main navigation
Sold for $441,500
  • $441,500

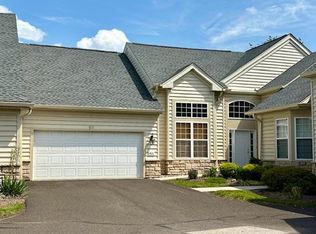
    1805 Regency Ct #146, Warrington, PA 18976

    2beds
    1,551sqft
    Townhouse
    Built in 2005
    -- sqft lot
    $451,300 Zestimate®
    $285/sqft
    $2,629 Estimated rent

    Home value

    $451,300

    $420,000 - $483,000

    $2,629/mo

    Zestimate® history
    Loading
    Loading...

    Owner options

    List your home for rent

    $2,629/mo

    Rent Zestimate®

    Find your next renter with Zillow Rental Manager. Plus, with online applications, you can quickly screen prospective tenants – for free.

    Learn more

    $2,629/mo

    Rent Zestimate®

    Refinance and save

    $2,819/mo

    Est. payment

    Refinancing to a lower rate could help reduce your monthly payments and save thousands over the life of the loan.

    See today's rates

    $2,819/mo

    Est. payment

    Explore your selling options

    Work with a Zillow partner agent

    Leverage their expertise and Zillow's premium Showcase listings to get your home seen by more buyers.

    Get started

    List with your own agent

    Get your home in front of millions of buyers by listing it on Zillow.

    Learn how to do it

    Sell it yourself

    Take full control of how buyers see your home on Zillow by listing For Sale by Owner (FSBO).

    List your home

    What's special

    Peaceful beautifully maintained communityNeutral paletteInviting great roomCathedral ceilingsUpdated stone tile backsplashWalk-in closetRoomy en-suite bath
    ALL OFFERS DUE IN SUNDAY DEC. 21ST BY 6PM. This home has been preinspected and is move in ready! Welcome to Lamplighter Village—55+ one-floor living at its very best! Nestled in a peaceful, beautifully maintained community, this pristine 2-bedroom, 2-bath townhome offers an airy open floor plan perfect for effortless entertaining. Move right in and enjoy the neutral palette and gorgeous hardwood floors that flow seamlessly throughout. The spacious eat-in kitchen is a true highlight, featuring patio access, a center island with pendant lighting, granite countertops, and an updated stone tile backsplash. It opens directly into the inviting great room, complete with cathedral ceilings and a ceiling fan—an ideal space for relaxing or hosting guests. Down the hall, the expansive primary bedroom awaits, offering a walk-in closet and a roomy en-suite bath. The second bedroom provides convenient access to the hall bath, while the third bedroom—styled with double doors—lends itself perfectly to a home office, craft room, or cozy den. Additional conveniences include a well-sized laundry room with a storage closet and access to the one-car garage. Above the garage, a generous attic space offers even more storage. There is additional parking area in the cul-de-sac as well. This wonderful home is perfectly located near parks, shopping, and major roadways. Come see it for yourself—you won’t be disappointed!

    Zillow last checked:

    Listing updated:

    Listed by:

    Christina Swain 267-397-6291,

    Opus Elite Real Estate

    Bought with:

    Michael Sivel, RS222953L

    BHHS Fox & Roach-Chestnut Hill

    Source: Bright MLS,MLS#: PABU2110536MLS Logo

    Facts & features

    Interior

    Bedrooms & bathrooms
    • Bedrooms: 2
    • Bathrooms: 2
    • Full bathrooms: 2
    • Main level bathrooms: 2
    • Main level bedrooms: 2
    Primary bedroom
    • Level: Main
    • Area: 264 Square Feet
    • Dimensions: 24 X 11
    Bedroom 2
    • Level: Main
    • Area: 170 Square Feet
    • Dimensions: 17 X 10
    Primary bathroom
    • Level: Main
    • Area: 108 Square Feet
    • Dimensions: 12 X 9
    Dining room
    • Level: Main
    • Area: 80 Square Feet
    • Dimensions: 8 X 10
    Foyer
    • Level: Main
    • Area: 133 Square Feet
    • Dimensions: 19 X 7
    Kitchen
    • Level: Main
    • Area: 110 Square Feet
    • Dimensions: 11 X 10
    Living room
    • Level: Main
    • Area: 252 Square Feet
    • Dimensions: 21 X 12
    Office
    • Level: Main
    • Area: 120 Square Feet
    • Dimensions: 12 X 10
    Utility room
    • Level: Main
    • Area: 120 Square Feet
    • Dimensions: 12 X 10
    Heating
    • Forced Air, Natural Gas
    Cooling
    • Central Air, Electric
    Appliances
    • Included: Gas Water Heater
    • Laundry: Main Level
    Features
    • Flooring: Wood
    • Has basement: No
    • Has fireplace: No
    Interior area
    • Total structure area: 1,551
    • Total interior livable area: 1,551 sqft
    • Finished area above ground: 1,551
    • Finished area below ground: 0

    Property

    Parking
    • Total spaces: 1
    • Parking features: Garage Door Opener, Attached
    • Attached garage spaces: 1
    Accessibility
    • Accessibility features: Roll-in Shower
    Features
    • Levels: One
    • Stories: 1
    • Exterior features: Sidewalks, Street Lights
    • Pool features: None
    Lot
    • Features: Level
    Details
    • Additional structures: Above Grade, Below Grade
    • Parcel number: 50012018146
    • Zoning: RESIDENTIAL
    • Special conditions: Standard

    Construction

    Type & style
    • Home type: Townhouse
    • Architectural style: Traditional
    • Property subtype: Townhouse
    Materials
    • Frame
    • Foundation: Other
    Condition
    • New construction: No
    • Year built: 2005

    Utilities & green energy

    • Electric: 200+ Amp Service
    • Sewer: Public Sewer
    • Water: Public
    • Utilities for property: Cable Available, Phone Available

    Community & neighborhood

    Senior living
    • Senior community: Yes
    Location
    • Region: Warrington
    • Subdivision: Lamplighter Village
    • Municipality: WARRINGTON TWP

    HOA & financial

    HOA
    • Has HOA: No
    • Amenities included: Community Center, Fitness Center, Meeting Room
    • Services included: Common Area Maintenance, Health Club, Maintenance Grounds, Recreation Facility, Snow Removal, Trash
    • Association name: Lamplighter Villiage Condo Association
    Other fees
    • Condo and coop fee: $375 monthly

    Other

    Other facts
    • Listing agreement: Exclusive Right To Sell
    • Listing terms: Cash,Conventional,FHA,VA Loan
    • Ownership: Condominium

    Price history

    DateEventPrice
    2/26/2026Sold$441,500+3.9%$285/sqft
    Source: Bright MLS #PABU2110536 Report a problem
    12/22/2025Pending sale$425,000$274/sqft
    Source: Bright MLS #PABU2110536 Report a problem
    12/18/2025Listed for sale$425,000+5.5%$274/sqft
    Source: Bright MLS #PABU2110536 Report a problem
    12/14/2023Listing removed--
    Source: Bright MLS #PABU2011070 Report a problem
    12/13/2021Sold$403,000+7.5%$260/sqft
    Source: Bright MLS #PABU2011070 Report a problem
    11/12/2021Pending sale$375,000$242/sqft
    Source: Bright MLS #PABU2011070 Report a problem
    11/4/2021Listed for sale$375,000+9.4%$242/sqft
    Source: Bright MLS #PABU2011070 Report a problem
    3/6/2020Sold$342,875-4.5%$221/sqft
    Source: Public Record Report a problem
    1/23/2020Listed for sale$359,000+40%$231/sqft
    Source: Keller Williams Real Estate-Horsham #PABU488116 Report a problem
    10/13/2011Sold$256,500-2.8%$165/sqft
    Source: Public Record Report a problem
    9/3/2011Listed for sale$264,000-0.6%$170/sqft
    Source: RE/MAX Legacy #5941303 Report a problem
    6/6/2005Sold$265,520$171/sqft
    Source: Public Record Report a problem

    Public tax history

    YearProperty taxesTax assessment
    2025$5,368 $28,020
    2024$5,368 +12.1%$28,020
    2023$4,789 +2%$28,020
    2022$4,694 +1.1%$28,020
    2021$4,642 $28,020
    2020$4,642 +1.7%$28,020
    2018$4,563 +1.7%$28,020
    2017$4,487 -0.2%$28,020
    2016$4,494 $28,020
    2015-- $28,020
    2014-- $28,020
    2013-- $28,020
    2012-- $28,020
    2011-- $28,020
    2010-- $28,020
    2009-- $28,020
    2008-- $28,020
    2007-- $28,020
    2006-- $28,020

    Find assessor info on the county website

    Neighborhood: 18976

    Nearby schools

    GreatSchools rating
    Schools provided by the listing agent
    • High: Central Bucks High School South
    • District: Central Bucks

    Source: Bright MLS. This data may not be complete. We recommend contacting the local school district to confirm school assignments for this home.

    Get a cash offer in 3 minutes
    Find out how much your home could sell for in as little as 3 minutes with a no-obligation cash offer.
    Estimated market value
    $451,300
    Get a cash offer in 3 minutes
    Find out how much your home could sell for in as little as 3 minutes with a no-obligation cash offer.
    Estimated market value
    $451,300